Skip main navigation
Sold for $310,000
  • $310,000

    124 N Wolfe St, Baltimore, MD 21231

    3beds
    1,764sqft
    Townhouse
    Built in 1984
    -- sqft lot
    $332,300 Zestimate®
    $176/sqft
    $2,342 Estimated rent

    Home value

    $332,300

    $316,000 - $349,000

    $2,342/mo

    Zestimate® history
    Loading
    Loading...

    Owner options

    List your home for rent

    $2,342/mo

    Rent Zestimate®

    Find your next renter with Zillow Rental Manager. Plus, with online applications, you can quickly screen prospective tenants – for free.

    Learn more

    $2,342/mo

    Rent Zestimate®

    Refinance and save

    $2,018/mo

    Est. payment

    Refinancing to a lower rate could help reduce your monthly payments and save thousands over the life of the loan.

    See today's rates

    $2,018/mo

    Est. payment

    Explore your selling options

    Work with a Zillow partner agent

    Leverage their expertise and Zillow's premium Showcase listings to get your home seen by more buyers.

    Get started

    List with your own agent

    Get your home in front of millions of buyers by listing it on Zillow.

    Learn how to do it

    Sell it yourself

    Take full control of how buyers see your home on Zillow by listing For Sale by Owner (FSBO).

    List your home

    What's special

    Culinary havenExtra storageBuilt-in shelvingSump pumpModern luxuryMaintained residenceDouble closets
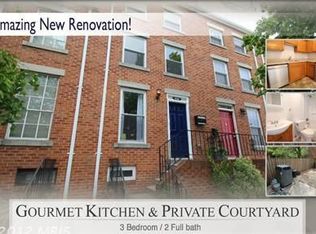
    We have multiple offers and have set a deadline for Best and Final of 3:00 PM Tuesday 11/14/23 THE SELLERS WILL PROVIDE A $1500 CREDIT TO REPLACE THE CARPETING ON THE STAIRS AND BEDROOMS 2 + 3 Introducing 124 North Wolfe Street, an exquisite 4-level townhouse nestled in the heart of Historic Butchers Hill, just moments away from the prestigious Johns Hopkins University/Hospital and the sprawling Patterson Park. This meticulously maintained residence offers a perfect blend of modern luxury and historic charm. Step into the inviting living room, where the warmth of beautiful hardwood floors meets the character of an exposed brick wall and custom-built ins. Bathed in natural light streaming through a large front-facing window, this space exudes both ingenuity and comfort. The gourmet kitchen, a culinary haven, boasts hardwood flooring, solid surface counters, and a subway tile backsplash. Appliances, including a Whirlpool Stove, Microwave, French Door Refrigerator, and Bosch Dishwasher, elevate this space to new heights. Take in scenic views through a large window overlooking the meticulously landscaped and gated yard, an enchanting oasis right outside your door. On to the second level, where two spacious bedrooms await featuring wall-to-wall carpeting, skylights, cathedral vaulted ceilings, and accompanied by a renovated full bathroom. The third level unveils the owner's suite, a spacious retreat with engineered wood flooring, double closets, rear-facing windows, cathedral/vaulted ceilings, a skylight window, and a private bathroom adorned with ceramic tile flooring, shower, and tub. The lower-level basement is a versatile haven, offering a half-finished space perfect for a second living area. The unfinished portion is ideal for storage, a laundry room, and a workbench area. Discover additional conveniences, including a washer and dryer, built-in shelving, extra storage, a sump pump, and an exterior drainage system. 124 North Wolfe Street is conveniently situated near major transportation arteries such as 83, 95, and 895, as well as the METRO/Subway, which ensures seamless connectivity. A mere 10-minute stroll brings you to vibrant Fells Point, while a 20-minute walk lands you in the heart of downtown. Enjoy the tranquility of a beautiful tree-lined street with permit-only parking. This is a must-see!

    Zillow last checked:

    Listing updated:

    Listed by:

    GIL PERRONE 443-917-6600,

    Berkshire Hathaway HomeServices Homesale Realty

    Bought with:

    gyimah kyei, 671611

    Keller Williams Preferred Properties

    Source: Bright MLS,MLS#: MDBA2101922MLS Logo

    Facts & features

    Interior

    Bedrooms & bathrooms
    • Bedrooms: 3
    • Bathrooms: 2
    • Full bathrooms: 2
    Basement
    • Area: 868
    Heating
    • Heat Pump, Electric
    Cooling
    • Central Air, Electric
    Appliances
    • Included: Electric Water Heater
    • Laundry: In Basement
    Features
    • Vaulted Ceiling(s), Dry Wall
    • Flooring: Engineered Wood, Carpet, Ceramic Tile
    • Basement: Partial,Drainage System
    • Has fireplace: No
    Interior area
    • Total structure area: 2,282
    • Total interior livable area: 1,764 sqft
    • Finished area above ground: 1,414
    • Finished area below ground: 350

    Property

    Parking
    • Parking features: Permit Required, Other
    Accessibility
    • Accessibility features: None
    Features
    • Levels: Four
    • Stories: 4
    • Exterior features: Extensive Hardscape, Lighting
    • Pool features: None
    • Fencing: Wood,Back Yard,Full
    • Has view: Yes
    • View description: Garden, Courtyard
    Lot
    • Features: Landscaped, Private, Rear Yard
    Details
    • Additional structures: Above Grade, Below Grade
    • Parcel number: 0306061701 037
    • Zoning: R-8
    • Zoning description: RESIDENTIAL
    • Special conditions: Standard

    Construction

    Type & style
    • Home type: Townhouse
    • Architectural style: Contemporary
    • Property subtype: Townhouse
    Materials
    • Brick
    • Foundation: Block, Concrete Perimeter
    • Roof: Shingle
    Condition
    • Excellent
    • New construction: No
    • Year built: 1984

    Utilities & green energy

    • Electric: 120/240V
    • Sewer: Public Sewer
    • Water: Public
    • Utilities for property: Cable Connected, Electricity Available, Phone Available, Fiber Optic, Fixed Wireless, Satellite Internet Service

    Community & neighborhood

    Security
    • Security features: Exterior Cameras, Electric Alarm
    Location
    • Region: Baltimore
    • Subdivision: Butchers Hill
    • Municipality: Baltimore City

    Other

    Other facts
    • Listing agreement: Exclusive Right To Sell
    • Listing terms: FHA,Conventional,VA Loan,FHVA,Cash
    • Ownership: Fee Simple

    Price history

    DateEventPrice
    12/18/2023Sold$310,000+5.1%$176/sqft
    Source: Bright MLS #MDBA2101922 Report a problem
    11/15/2023Pending sale$295,000$167/sqft
    Source: Bright MLS #MDBA2101922 Report a problem
    11/15/2023Listing removed$295,000$167/sqft
    Source: Berkshire Hathaway HomeServices Homesale Realty #MDBA2101922 Report a problem
    11/9/2023Listed for sale$295,000-19.2%$167/sqft
    Source: Bright MLS #MDBA2101922 Report a problem
    7/22/2015Listing removed$365,000$207/sqft
    Source: Keller Williams - Keller Williams Legacy Metropolitan #BA8671197 Report a problem
    7/16/2015Listed for sale$365,000+286.7%$207/sqft
    Source: Keller Williams - Keller Williams Legacy Metropolitan #BA8671197 Report a problem
    11/19/2003Sold$94,390+34.8%$54/sqft
    Source: Public Record Report a problem
    9/1/1993Sold$70,000$40/sqft
    Source: Public Record Report a problem

    Public tax history

    YearProperty taxesTax assessment
    2025-- $240,900
    2024$5,685 $240,900
    2023$5,685 -1.4%$240,900 -1.4%
    2022$5,763 +0.3%$244,200 +0.3%
    2021$5,746 +0.3%$243,467 +0.3%
    2020$5,729 +0.3%$242,733 +0.3%
    2019$5,711 +5.9%$242,000 +5.9%
    2018$5,394 +6.2%$228,567 +6.2%
    2017$5,077 +85%$215,133 +6.7%
    2016$2,744 $201,700
    2015$2,744 $201,700
    2014$2,744 $201,700 -5%
    2013-- $212,400
    2012-- $212,400
    2011-- $212,400 -13.7%
    2010-- $246,230 +25.1%
    2009-- $196,770 +33.6%
    2008-- $147,310 +50.5%
    2007-- $97,850 +1.2%
    2006-- $96,736 +1.2%
    2005-- $95,623 +1.2%
    2004-- $94,510 +10.1%
    2003-- $85,832 +11.2%
    2002-- $77,156 +12.7%
    2001-- $68,480

    Find assessor info on the county website

    Neighborhood: Washington Hill

    Nearby schools

    GreatSchools rating
    Schools provided by the listing agent
    • District: Baltimore City Public Schools

    Source: Bright MLS. This data may not be complete. We recommend contacting the local school district to confirm school assignments for this home.

    Get a cash offer in 3 minutes
    Find out how much your home could sell for in as little as 3 minutes with a no-obligation cash offer.
    Estimated market value
    $332,300
    Get a cash offer in 3 minutes
    Find out how much your home could sell for in as little as 3 minutes with a no-obligation cash offer.
    Estimated market value
    $332,300