This is no ordinary Ocean Shores beach house! Custom built in 2023 with a focus on clean lines and modern aesthetics. From the staggered triple roofline, to the stained wood & painted gray siding contrasted by bright white trim, down to the perfectly poured concrete slab driveway & simple front porch bordered by bright green grass- the curb appeal is top notch. The landscaping is easy to maintain, using river rocks & driftwood as accents. The backyard is fully fenced in with a covered area for hanging out anytime, featuring poured concrete planters with a wooden bench that neatly ties the design features from the front to the back of the home. The fencing is also bordered by tall natural shrubs & trees, making it private and secluded. Inside of the home was done with care & precision- showcasing real wood trim throughout and matching built-ins in the entryway and hallway, custom tilework in bathrooms and kitchen, cabinets that are not only beautiful but go above and beyond functional with multiple pull-outs for storage. In addition to electric fireplace there are 4 mini-splits for heating/cooling, one in each bedroom, kitchen & living area. The primary bedroom has an ensuite walk-in closet with built-ins, 3/4 bath and exterior door to patio. There is a large laundry room with an exterior entrance. RV Parking with power & sewer clean-out, in addition to the attached garage. Homeowners have access to community club amenities!
Sold
Listed by: Spivey Realty Group, LLC • Jaclyn Stevenson
Bought with: Coastal Collective Real Estate
$355,000
124 N Wynoochee Drive SW, Ocean Shores, WA 98569
2beds
1,196sqft
Single Family Residence
Built in 2023
6,364 Square Feet Lot
$354,900 Zestimate®
$297/sqft
$2,216 Estimated rent
Home value
$354,900
$330,000 - $380,000
$2,216/mo
Zestimate® history
Owner options
List your home for rent
$2,216/mo
Rent Zestimate®
Find your next renter with Zillow Rental Manager. Plus, with online applications, you can quickly screen prospective tenants – for free.
$2,216/mo
Rent Zestimate®
Refinance and save
$2,173/mo
Est. payment
Refinancing to a lower rate could help reduce your monthly payments and save thousands over the life of the loan.
$2,173/mo
Est. payment
Explore your selling options
Work with a Zillow partner agent
Leverage their expertise and Zillow's premium Showcase listings to get your home seen by more buyers.
Get startedList with your own agent
Get your home in front of millions of buyers by listing it on Zillow.
Learn how to do itSell it yourself
Take full control of how buyers see your home on Zillow by listing For Sale by Owner (FSBO).
List your homeWhat's special
Electric fireplaceAttached garageStaggered triple roofline
Zillow last checked:
Listing updated:
Listed by:
Jaclyn Stevenson,
Spivey Realty Group, LLC
Bought with:
Misti Bell, 22004068
Coastal Collective Real Estate
Source: NWMLS as distributed by MLS GRID,MLS#: 2529032
Facts & features
Interior
Bedrooms & bathrooms
- Bedrooms: 2
- Bathrooms: 2
- Full bathrooms: 1
- 3/4 bathrooms: 1
- Main level bathrooms: 2
- Main level bedrooms: 2
Primary bedroom
- Level: Main
Bedroom
- Level: Main
Bathroom full
- Level: Main
Bathroom three quarter
- Level: Main
Entry hall
- Level: Main
Kitchen with eating space
- Level: Main
Living room
- Level: Main
Utility room
- Level: Main
Heating
- Fireplace, 90%+ High Efficiency, Ductless, Radiant, Electric
Cooling
- 90%+ High Efficiency, Ductless
Appliances
- Included: Dishwasher, Disposal, Dryer, Microwave, Refrigerator, Stove(s)/Range(s), Washer, Dishwasher(s), Dryer(s), Garbage Disposal, Microwave(s), Refrigerator(s), Washer(s)
Features
- Bath Off Primary
- Flooring: Hardwood
- Windows: Dbl Pane/Storm Window
- Basement: None
- Number of fireplaces: 1
- Fireplace features: Electric, Main Level: 1, Fireplace
Interior area
- Total structure area: 1,196
- Total interior livable area: 1,196 sqft
Property
Parking
- Total spaces: 3
- Parking features: Driveway, Attached Garage, RV Parking
- Has attached garage: Yes
- Covered spaces: 1
- Uncovered spaces: 2
Features
- Levels: One
- Stories: 1
- Entry location: Main
- Patio & porch: Bath Off Primary, Dbl Pane/Storm Window, Fireplace, Walk-In Closet(s)
- Has view: Yes
- View description: Territorial
Lot
- Size: 6,364 Square Feet
- Features: Paved, Cable TV, Fenced-Fully, Patio, RV Parking
- Topography: Level
Details
- Parcel number: 091700030500
- Special conditions: Standard
Construction
Type & style
- Home type: SingleFamily
- Architectural style: 1 Story
- Property subtype: Single Family Residence
Materials
- Cement/Concrete, Cement Planked, Wood Products, Cement Plank
- Foundation: Poured Concrete
- Roof: Composition
Condition
- Good
- Year built: 2023
Utilities & green energy
- Electric: Company: GH PUD
- Sewer: Sewer Connected, Company: City of Ocean Shores
- Water: Public, Company: City of Ocean Shores
Community & HOA
Community
- Features: Athletic Court, Boat Launch, CCRs, Clubhouse, Golf, Park, Playground, Trail(s)
- Subdivision: Ocean Shores
Location
- Region: Ocean Shores
Financial & listing details
- Price per square foot: $297/sqft
- Tax assessed value: $367,617
- Annual tax amount: $2,310
- Date on market: 6/9/2026
- Cumulative days on market: 59 days
- Listing terms: Conventional,FHA,USDA Loan,VA Loan
- Inclusions: Dishwasher(s), Dryer(s), Garbage Disposal, Microwave(s), Refrigerator(s), Stove(s)/Range(s), Washer(s)
Price history
| Date | Event | Price |
|---|---|---|
| 8/7/2026 | Sold | $355,000+1.4%$297/sqft |
Source:  NWMLS as distributed by MLS GRID #2529032 Report a problem NWMLS as distributed by MLS GRID #2529032 Report a problem | ||
| 7/26/2026 | Pending sale | $350,000$293/sqft |
Source: NWMLS as distributed by MLS GRID #2529032 Report a problem | ||
| 7/16/2026 | Price change | $350,000-10%$293/sqft |
Source: NWMLS as distributed by MLS GRID #2529032 Report a problem | ||
| 6/24/2026 | Price change | $389,000-2.5%$325/sqft |
Source: NWMLS as distributed by MLS GRID #2529032 Report a problem | ||
| 6/19/2026 | Price change | $399,000-6.1%$334/sqft |
Source: NWMLS as distributed by MLS GRID #2529032 Report a problem | ||
| 5/29/2026 | Listed for sale | $425,000+6.5%$355/sqft |
Source: NWMLS as distributed by MLS GRID #2529032 Report a problem | ||
| 3/19/2024 | Sold | $399,000-6.1%$334/sqft |
Source: Public Record Report a problem | ||
| 10/17/2023 | Listing removed | -- |
Source: John L Scott Real Estate Report a problem | ||
| 9/26/2023 | Price change | $425,000-2.3%$355/sqft |
Source: John L Scott Real Estate #2155675 Report a problem | ||
| 8/28/2023 | Listed for sale | $435,000+2800%$364/sqft |
Source: John L Scott Real Estate #2155675 Report a problem | ||
| 7/16/2019 | Sold | $15,000$13/sqft |
Source: NWMLS as distributed by MLS GRID #866244 Report a problem | ||
| 6/27/2019 | Pending sale | $15,000$13/sqft |
Source: John L Scott Real Estate #866244 Report a problem | ||
| 6/27/2019 | Listed for sale | $15,000$13/sqft |
Source: John L Scott Real Estate #866244 Report a problem | ||
| 6/26/2019 | Pending sale | $15,000$13/sqft |
Source: John L Scott Real Estate #866244 Report a problem | ||
| 8/16/2017 | Price change | $15,000+15.4%$13/sqft |
Source: John L Scott Real Estate #866244 Report a problem | ||
| 8/16/2016 | Listed for sale | $13,000$11/sqft |
Source: John L Scott Real Estate #866244 Report a problem | ||
Public tax history
| Year | Property taxes | Tax assessment |
|---|---|---|
| 2024 | $2,328 +9% | $367,617 +8.2% |
| 2023 | $2,135 +24.3% | $339,675 +29.3% |
| 2022 | $1,717 +18.9% | $262,686 +53.7% |
| 2021 | $1,444 +617.4% | $170,889 +776.4% |
| 2020 | $201 +15.5% | $19,500 +20% |
| 2019 | $174 | $16,250 +25% |
| 2018 | $174 | $13,000 |
| 2017 | -- | $13,000 +35.4% |
| 2016 | -- | $9,600 -20% |
| 2014 | -- | $12,000 -20% |
| 2013 | $77 -75.5% | $15,000 |
| 2011 | $313 +8.1% | $15,000 -57.1% |
| 2010 | $290 -2.9% | $35,000 |
| 2009 | $298 +0.1% | $35,000 |
| 2008 | $298 | $35,000 |
| 2007 | $298 +216.2% | $35,000 +438.5% |
| 2006 | $94 -3.1% | $6,500 |
| 2005 | $97 +3.1% | $6,500 |
| 2004 | $94 +1.6% | $6,500 |
| 2003 | $93 -1.2% | $6,500 -23.5% |
| 2002 | $94 +0.6% | $8,500 |
| 2001 | $93 +7% | $8,500 |
| 2000 | $87 | $8,500 |
Find assessor info on the county website
Neighborhood: 98569
Nearby homes
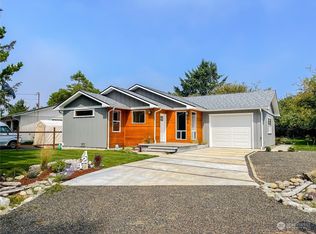
- $399,0002 bd2 ba1.2k sqft124 N Wynoochee Dr NW, Ocean Shores, WA 98569Sold
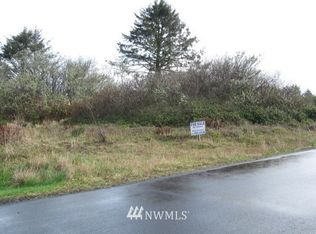
- $--6,364.116 Square Feet124 Calawah St SW, Ocean Shores, WA 98569Off Market
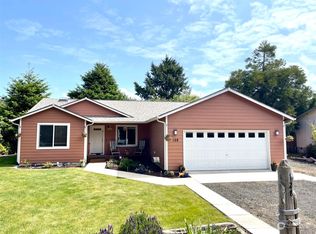
- $413,9953 bd2 ba1.4k sqft128 Calawah St SW, Ocean Shores, WA 98569Sold
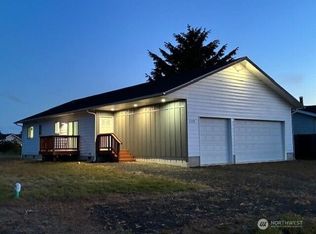
- $399,0003 bd2 ba1.4k sqft117 N Wynoochee Dr SW, Ocean Shores, WA 98569For Sale
- $104,5000.301 Acres573 Point Brown Ave SW, Ocean Shores, WA 98569Sold
- $339,000-- bd-- ba-- sqft787 Pt Brown Ave, Ocean Shores, WA 98569Off Market
- $354,9003 bd2 ba1.2k sqft113 N Wynoochee Dr SW, Ocean Shores, WA 98569Sold
- $390,0003 bd2 ba1.6k sqft131 Calawah St SW, Aberdeen, WA 98569Sold
Nearby schools
GreatSchools rating
- 6/10Ocean Shores Elementary SchoolGrades: PK-6Distance: 0.8 mi
- 5/10North Beach Middle SchoolGrades: 7-8Distance: 3.6 mi
- 3/10North Beach High SchoolGrades: 9-12Distance: 3.6 mi
Schools provided by the listing agent
- Elementary: Ocean Shores Elem
- Middle: North Beach Mid
- High: North Beach High
Source: NWMLS as distributed by MLS GRID. This data may not be complete. We recommend contacting the local school district to confirm school assignments for this home.


Get pre-qualified for a loan
At Zillow Home Loans, we can pre-qualify you in as little as 5 minutes with no impact to your credit score.An equal housing lender. NMLS #10287.
- Washington
- Grays Harbor County
- Ocean Shores
- 98569
- 124 N Wynoochee Drive SW
Nearby cities
Nearby zip codes
Other Ocean Shores Topics
