Skip main navigation
Sold
  • $699,000

    124 NE 18th Ave, Portland, OR 97232

    4beds
    2,570sqft
    Residential, Single Family Residence
    Built in 1907
    3,049.2 Square Feet Lot
    $-- Zestimate®
    $272/sqft
    $3,648 Estimated rent

    Home value

    Not available

    Estimated sales range

    Not available

    $3,648/mo

    Zestimate® history
    Loading
    Loading...

    Owner options

    List your home for rent

    $3,648/mo

    Rent Zestimate®

    Find your next renter with Zillow Rental Manager. Plus, with online applications, you can quickly screen prospective tenants – for free.

    Learn more

    $3,648/mo

    Rent Zestimate®

    Refinance and save

    $4,272/mo

    Est. payment

    Refinancing to a lower rate could help reduce your monthly payments and save thousands over the life of the loan.

    See today's rates

    $4,272/mo

    Est. payment

    Explore your selling options

    Work with a Zillow partner agent

    Leverage their expertise and Zillow's premium Showcase listings to get your home seen by more buyers.

    Get started

    List with your own agent

    Get your home in front of millions of buyers by listing it on Zillow.

    Learn how to do it

    Sell it yourself

    Take full control of how buyers see your home on Zillow by listing For Sale by Owner (FSBO).

    List your home

    What's special

    Wood-burning fireplaceFrench doorsCustom built-insPicture windowTerracotta tileHidden doorsUpgraded appliances
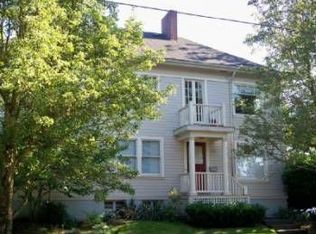
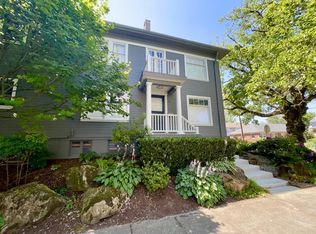
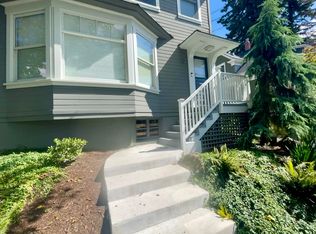
    Just blocks from 28th Avenue’s beloved Restaurant Row, neighborhood shops, Laurelhurst Theater, parks, and transit — with an impressive Walk and Bike Score of 90 — this Craftsman delivers the very best of easy urban living. A timeless front porch welcomes you inside, where a formal entry opens through French doors to a sunlit living room anchored by a wood-burning fireplace, picture window, and beautifully preserved top-nail oak floors. The main-floor bedroom offers wonderful flexibility — library, office, or guest retreat — complete with an adjoining half bath. Custom built-ins, hidden doors, and a deep closet, all crafted by a local master carpenter, add both character and clever function. The kitchen feels warm and grounded with fir cabinetry, terracotta tile, upgraded appliances, and a cozy breakfast nook bathed in natural light. Upstairs, you’ll find three bedrooms, including an ensuite primary with tailored built-ins by California Closets. The spacious full bath features a soaking tub, marble counter, towel warmer, and plenty of elbow room for two. Tucked away is a charming “tiny room” — ideal for a petite office, reading hideaway, or toddler play space.Downstairs, the basement offers laundry, abundant storage, and exterior access to the backyard, where grass, cedar deck & fenced yard provide an excellent space for a dog to relax.

    Zillow last checked:

    Listing updated:

    Listed by:

    Tracy Dau 971-275-0387,

    Like Kind Realty,

    Chris Speth 503-515-5049,

    Like Kind Realty

    Bought with:

    Erin Rothrock, 910400173

    Windermere Realty Trust

    Source: RMLS (OR),MLS#: 351494256MLS Logo

    Facts & features

    Interior

    Bedrooms & bathrooms
    • Bedrooms: 4
    • Bathrooms: 2
    • Full bathrooms: 1
    • Partial bathrooms: 1
    • Main level bathrooms: 1
    Primary bedroom
    • Features: Closet Organizer, Hardwood Floors, Ensuite, Walkin Closet
    • Level: Upper
    • Area: 168
    • Dimensions: 12 x 14
    Bedroom 2
    • Features: Wainscoting, Wood Floors
    • Level: Upper
    • Area: 112
    • Dimensions: 8 x 14
    Bedroom 3
    • Features: Ceiling Fan, Wood Floors
    • Level: Upper
    • Area: 130
    • Dimensions: 10 x 13
    Bedroom 4
    • Features: Builtin Features, Hardwood Floors, Shared Bath
    • Level: Main
    • Area: 108
    • Dimensions: 9 x 12
    Dining room
    • Features: Bay Window, Hardwood Floors
    • Level: Main
    • Area: 182
    • Dimensions: 13 x 14
    Kitchen
    • Features: Dishwasher, Exterior Entry, Nook, Pantry, Free Standing Range, Free Standing Refrigerator, Vinyl Floor
    • Level: Main
    • Area: 99
    • Width: 11
    Living room
    • Features: Bay Window, Fireplace, French Doors, High Ceilings
    • Level: Main
    • Area: 156
    • Dimensions: 12 x 13
    Heating
    • Forced Air, Heat Pump, Fireplace(s)
    Cooling
    • Central Air, Heat Pump
    Appliances
    • Included: Dishwasher, Free-Standing Range, Free-Standing Refrigerator, Stainless Steel Appliance(s), Washer/Dryer, Gas Water Heater
    • Laundry: Laundry Room
    Features
    • Ceiling Fan(s), High Ceilings, Wainscoting, Built-in Features, Shared Bath, Nook, Pantry, Closet Organizer, Walk-In Closet(s), Tile
    • Flooring: Hardwood, Laminate, Wood, Vinyl
    • Doors: French Doors
    • Windows: Storm Window(s), Wood Frames, Skylight(s), Bay Window(s)
    • Basement: Exterior Entry,Full,Unfinished
    • Number of fireplaces: 1
    • Fireplace features: Wood Burning
    Interior area
    • Total structure area: 2,570
    • Total interior livable area: 2,570 sqft

    Property

    Parking
    • Parking features: On Street
    • Has uncovered spaces: Yes
    Accessibility
    • Accessibility features: Pathway, Accessibility
    Features
    • Stories: 3
    • Patio & porch: Deck, Porch
    • Exterior features: Yard, Exterior Entry
    • Fencing: Fenced
    Lot
    • Size: 3,049 sqft
    • Features: SqFt 3000 to 4999
    Details
    • Parcel number: R123181

    Construction

    Type & style
    • Home type: SingleFamily
    • Architectural style: Bungalow,Craftsman
    • Property subtype: Residential, Single Family Residence
    Materials
    • Wood Siding
    • Foundation: Concrete Perimeter
    • Roof: Composition
    Condition
    • Approximately
    • New construction: No
    • Year built: 1907

    Utilities & green energy

    • Sewer: Public Sewer
    • Water: Public
    Green energy
    • Water conservation: Dual Flush Toilet

    Community & neighborhood

    Location
    • Region: Portland
    • Subdivision: Kerns

    Other

    Other facts
    • Listing terms: Cash,Conventional,VA Loan
    • Road surface type: Paved

    Price history

    DateEventPrice
    4/7/2026Sold$699,000$272/sqft
    Source: RMLS (OR) #351494256 Report a problem
    3/14/2026Pending sale$699,000$272/sqft
    Source: RMLS (OR) #351494256 Report a problem
    3/6/2026Listed for sale$699,000+15.4%$272/sqft
    Source: RMLS (OR) #351494256 Report a problem
    2/17/2021Sold$605,500+1.1%$236/sqft
    Source: RMLS (OR) #21524857 Report a problem
    1/12/2021Pending sale$599,000$233/sqft
    Source: RMLS (OR) #21524857 Report a problem
    1/8/2021Listed for sale$599,000$233/sqft
    Source: Think Real Estate #21524857 Report a problem

    Public tax history

    YearProperty taxesTax assessment
    2017$4,730 +14%$181,260 +3%
    2016$4,149 $175,990 +3%
    2015$4,149 $170,870

    Find assessor info on the county website

    Neighborhood: Kerns

    Nearby schools

    GreatSchools rating
    Schools provided by the listing agent
    • Elementary: Buckman
    • Middle: Hosford
    • High: Cleveland

    Source: RMLS (OR). This data may not be complete. We recommend contacting the local school district to confirm school assignments for this home.

    Get pre-qualified for a loan
    At Zillow Home Loans, we can pre-qualify you in as little as 5 minutes with no impact to your credit score.

    An equal housing lender. NMLS #10287.