Welcome to this charming 3-bedroom, 2-bath home nestled in a quiet Burleson neighborhood. This property offers a spacious and functional layout featuring three bedrooms, two living areas, and two dining spaces, perfect for both everyday living and entertaining. Step outside to a large backyard featuring a sparkling pool, creating the ideal space for relaxing, hosting family gatherings, or enjoying warm Texas days. The home provides plenty of space for guests, a home office, or creating separate areas for relaxation and entertainment. Conveniently located near schools, shopping, dining, and major highways, this home combines comfort, flexibility, and a great location. Don’t miss your opportunity to make this wonderful property your own!
For sale
$339,000
124 NE Brushy Mound Rd, Burleson, TX 76028
3beds
1,840sqft
Single Family Residence
Built in 1986
9,147 Square Feet Lot
$331,200 Zestimate®
$184/sqft
$-- HOA
What's special
Sparkling poolHome officeLarge backyardThree bedroomsTwo dining spacesSpacious and functional layout
- 65 days
- 687
- 39
Zillow last checked:
Listing updated:
Listed by:
Violeta Villalobos 0742608 972-836-9295,
JPAR 972-836-9295
Source: NTREIS,MLS#: 21339705
Facts & features
Interior
Bedrooms & bathrooms
- Bedrooms: 3
- Bathrooms: 2
- Full bathrooms: 2
Primary bedroom
- Level: First
- Dimensions: 1 x 1
Bedroom
- Level: First
- Dimensions: 1 x 1
Bedroom
- Level: First
- Dimensions: 1 x 1
Dining room
- Level: First
- Dimensions: 1 x 1
Kitchen
- Level: First
- Dimensions: 1 x 1
Living room
- Level: First
- Dimensions: 1 x 1
Heating
- Electric
Cooling
- Electric
Appliances
- Included: Dishwasher, Electric Cooktop, Electric Oven, Disposal, Microwave
- Laundry: Electric Dryer Hookup
Features
- Decorative/Designer Lighting Fixtures, High Speed Internet, Pantry, Walk-In Closet(s)
- Flooring: Ceramic Tile, Laminate
- Windows: Window Coverings
- Has basement: No
- Number of fireplaces: 1
- Fireplace features: Masonry, Wood Burning
Interior area
- Total interior livable area: 1,840 sqft
Video & virtual tour
Property
Parking
- Total spaces: 2
- Parking features: Driveway, Garage
- Attached garage spaces: 2
Features
- Levels: One
- Stories: 1
- Patio & porch: Covered
- Pool features: In Ground, Pool
- Fencing: Wood
Lot
- Size: 9,147 Square Feet
Details
- Parcel number: 05844118
Construction
Type & style
- Home type: SingleFamily
- Architectural style: Detached
- Property subtype: Single Family Residence
Materials
- Brick
- Foundation: Slab
- Roof: Shingle
Condition
- Year built: 1986
Utilities & green energy
- Sewer: Public Sewer
- Water: Public
- Utilities for property: Sewer Available, Water Available
Community & HOA
Community
- Subdivision: Timber Ridge Add
HOA
- Has HOA: No
Location
- Region: Burleson
Financial & listing details
- Price per square foot: $184/sqft
- Tax assessed value: $342,687
- Annual tax amount: $8,363
- Date on market: 7/27/2026
- Cumulative days on market: 65 days
- Listing terms: Cash,Conventional
Estimated market value
$331,200
$315,000 - $348,000
$2,623/mo
Price history
| Date | Event | Price |
|---|---|---|
| 7/27/2026 | Listed for sale | $339,000+27.9%$184/sqft |
Source: NTREIS #21339705 Report a problem | ||
| 3/2/2022 | Listing removed | -- |
Source: NTREIS #14502283 Report a problem | ||
| 2/3/2021 | Listing removed | $265,000$144/sqft |
Source: NTREIS #14502283 Report a problem | ||
| 1/19/2021 | Listed for sale | $265,000+104%$144/sqft |
Source: NTREIS #14502283 Report a problem | ||
| 7/25/2013 | Listing removed | $129,900$71/sqft |
Source: Atlantic & Pacific Real Estate, LLC #11909623 Report a problem | ||
| 3/3/2013 | Listed for sale | $129,900$71/sqft |
Source: Atlantic & Pacific Real Estate #11909623 Report a problem | ||
| 2/14/2013 | Sold | -- |
Source: Public Record Report a problem | ||
Public tax history
| Year | Property taxes | Tax assessment |
|---|---|---|
| 2025 | $1,588 -3.9% | $342,687 |
| 2024 | $1,653 -4.6% | $342,687 -0.8% |
| 2023 | $1,732 -1.3% | $345,564 +14% |
| 2022 | $1,754 +17.2% | $303,126 +18.2% |
| 2021 | $1,496 +7.3% | $256,344 +8.2% |
| 2020 | $1,394 -4.2% | $236,876 -4.2% |
| 2019 | $1,455 +17% | $247,155 +18.2% |
| 2018 | $1,243 -77.2% | $209,066 +15.4% |
| 2017 | $5,460 +10.6% | $181,174 +6.5% |
| 2016 | $4,938 +14.8% | $170,185 +15.5% |
| 2015 | $4,303 | $147,300 |
| 2014 | $4,303 | $147,300 +4.8% |
| 2013 | -- | $140,600 +0.6% |
| 2012 | -- | $139,700 |
| 2011 | -- | $139,700 -0.3% |
| 2010 | -- | $140,100 -4.5% |
| 2009 | -- | $146,656 |
| 2008 | -- | $146,656 |
| 2007 | -- | $146,656 +5.8% |
| 2006 | -- | $138,570 |
| 2005 | -- | $138,570 +8% |
| 2004 | -- | $128,250 +8.5% |
| 2003 | -- | $118,200 +2.3% |
| 2002 | -- | $115,500 +6.5% |
| 2001 | -- | $108,500 +10.6% |
| 2000 | -- | $98,100 |
Find assessor info on the county website
Monthly payment
Est. payment
Payment breakdown
Explore the cost of this home by adjusting the details. Changes won't be saved.Climate risks
Neighborhood: Timber Ridge
Nearby schools
Schools provided by the listing agent
- Elementary: Taylor
- Middle: Hughes
- High: Burleson
- District: Burleson ISD
Source: NTREIS. This data may not be complete. We recommend contacting the local school district to confirm school assignments for this home.
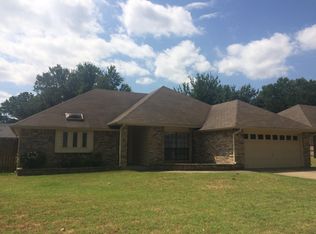
Similar homes
- $279,9004 bd2 ba1.7k sqft136 NW Jill Ann Dr, Burleson, TX 76028For Sale
 MLS ID #21358602, Larry Leach. NTREIS
 - $275,0003 bd2 ba1.5k sqft209 Porter Ct, Crowley, TX 76036For Sale
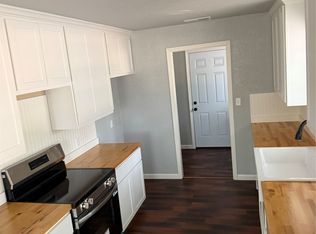 MLS ID #21373504, James Nevels. NTREIS
 - $229,5004 bd2 ba2k sqft107 SE Harris St, Burleson, TX 76028For Sale
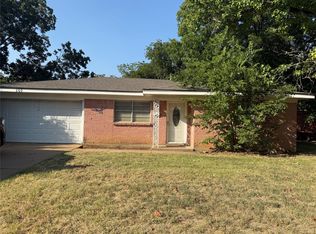 MLS ID #21320744, Lisa Bransom Wright. NTREIS
 - $349,2004 bd3 ba2.4k sqft1100 Port Way, Crowley, TX 76036For Sale
 MLS ID #21302692, Tina Pace. NTREIS
