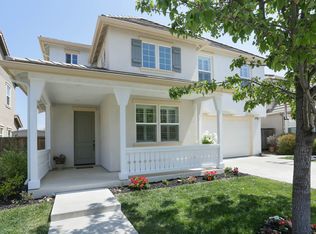
Former model home redefining luxury in the prestigious Monterosso community. Backing onto serene open space, this light and bright home offers both privacy and breathtaking views—a true sanctuary of comfort, style and sophistication. Inside, discover highly upgraded features, including a chef’s kitchen with Wolf range, Wolf double ovens, Subzero refrigerator, granite countertops and custom cabinetry. Elegant wainscoting, plantation shutters, crown molding, built-ins, and wrought iron details add classic charm throughout, while hardwood flooring upstairs and a surround sound system enhance modern living. The main level offers a guest suite with full bath, ideal for multi-generational living or hosting. Large loft/bonus room with balcony offers endless possibilities. Escape to serene views in the spacious primary suite + a retreat with a cozy flex room with fireplace, custom built-ins, and spa-like ensuite. Two additional bedrooms upstairs, one w/ a balcony, and two full bathrooms. Low-maintenance backyard invites relaxation or entertaining w/ a spacious patio, outdoor fireplace & serene open space. 2-car garage w/ EV charger. Walk to K-8 top-rated schools! Convenient to shopping, dining, and scenic trails, this home truly has it all!
Sold for $1,812,000
$1,812,000
124 Nanterre St, Danville, CA 94506
4beds
2,867sqft
Single Family Residence
Built in 2006
4,356 Square Feet Lot
$1,787,800 Zestimate®
$632/sqft
$6,024 Estimated rent
Home value
$1,787,800
$1.61M - $1.98M
$6,024/mo
Zestimate® history
Owner options
List your home for rent
$6,024/mo
Rent Zestimate®
Find your next renter with Zillow Rental Manager. Plus, with online applications, you can quickly screen prospective tenants – for free.
$6,024/mo
Rent Zestimate®
Refinance and save
$11,632/mo
Est. payment
Refinancing to a lower rate could help reduce your monthly payments and save thousands over the life of the loan.
$11,632/mo
Est. payment
Explore your selling options
Work with a Zillow partner agent
Leverage their expertise and Zillow's premium Showcase listings to get your home seen by more buyers.
Get startedList with your own agent
Get your home in front of millions of buyers by listing it on Zillow.
Learn how to do itSell it yourself
Take full control of how buyers see your home on Zillow by listing For Sale by Owner (FSBO).
List your homeWhat's special
Outdoor fireplaceLow-maintenance backyardSurround sound systemSpa-like ensuiteSpacious primary suiteSpacious patioSerene open space
Zillow last checked:
Listing updated:
Listed by:
Linda Williams DRE #01386949 925-413-7003,
Compass
Bought with:
Joway Christensen, DRE #01207511
Re/max Accord
Source: CCAR,MLS#: 41125085
Facts & features
Interior
Bedrooms & bathrooms
- Bedrooms: 4
- Bathrooms: 5
- Full bathrooms: 4
- Partial bathrooms: 1
Rooms
- Room types: 1 Bedroom, 1.5 Baths, Main Entry, 3 Bedrooms, 3 Baths, Primary Bedrm Suite - 1, Loft, Family Room, Office
Bathroom
- Features: Shower Over Tub, Split Bath, Tile, Stall Shower, Tub, Tub with Jets
Kitchen
- Features: Breakfast Bar, Counter - Solid Surface, Stone Counters, Dishwasher, Double Oven, Eat-in Kitchen, Disposal, Gas Range/Cooktop, Kitchen Island, Microwave, Oven Built-in, Range/Oven Free Standing, Refrigerator, Self-Cleaning Oven
Heating
- Forced Air, Fireplace(s)
Cooling
- Central Air
Appliances
- Included: Dishwasher, Double Oven, Gas Range, Microwave, Oven, Free-Standing Range, Refrigerator, Self Cleaning Oven, Water Filter System
- Laundry: Hookups Only, Laundry Room, Cabinets, Common Area
Features
- Formal Dining Room, Breakfast Bar, Counter - Solid Surface
- Flooring: Concrete, Tile, Engineered Wood
- Windows: Window Coverings
- Number of fireplaces: 1
- Fireplace features: Family Room, Gas, Master Bedroom
Interior area
- Total structure area: 2,867
- Total interior livable area: 2,867 sqft
Property
Parking
- Total spaces: 2
- Parking features: Attached, Direct Access, Side Yard Access, Electric Vehicle Charging Station(s), Garage Faces Front, Garage Door Opener
- Attached garage spaces: 2
Features
- Levels: Two
- Stories: 2
- Entry location: No Steps to Entry
- Pool features: None
- Has spa: Yes
- Spa features: Bath
- Fencing: Fenced
- Has view: Yes
- View description: Hills
Lot
- Size: 4,356 Square Feet
- Features: Level, Front Yard, Landscaped, Back Yard, Landscape Front
Details
- Parcel number: 2065800050
- Special conditions: Standard
- Other equipment: Intercom
Construction
Type & style
- Home type: SingleFamily
- Architectural style: Mediterranean
- Property subtype: Single Family Residence
Materials
- Stucco
- Foundation: Slab
- Roof: Tile
Condition
- Existing
- New construction: No
- Year built: 2006
Details
- Builder name: KB
Utilities & green energy
- Electric: No Solar
Community & HOA
Community
- Subdivision: Monterosso
HOA
- Has HOA: Yes
- Amenities included: Greenbelt, Playground
- Services included: Common Area Maint, Management Fee
- HOA fee: $144 quarterly
- HOA name: NOT LISTED
- HOA phone: 925-830-4848
Location
- Region: Danville
Financial & listing details
- Price per square foot: $632/sqft
- Tax assessed value: $1,291,978
- Annual tax amount: $16,645
- Date on market: 2/25/2026
Price history
| Date | Event | Price |
|---|---|---|
| 4/3/2026 | Sold | $1,812,000-0.7%$632/sqft |
Source:  CCAR #41125085 Report a problem CCAR #41125085 Report a problem | ||
| 3/16/2026 | Pending sale | $1,825,000$637/sqft |
Source: CCAR #41125085 Report a problem | ||
| 3/11/2026 | Contingent | $1,825,000$637/sqft |
Source: CCAR #41125085 Report a problem | ||
| 2/25/2026 | Listed for sale | $1,825,000+69.8%$637/sqft |
Source: CCAR #41125085 Report a problem | ||
| 5/29/2015 | Sold | $1,075,000+7.5%$375/sqft |
Source: CCAR #40691027 Report a problem | ||
| 3/19/2015 | Listed for sale | $999,900+11.7%$349/sqft |
Source: J. Rockcliff Realtors #40691027 Report a problem | ||
| 10/31/2013 | Sold | $895,000-2.2%$312/sqft |
Source: CCAR #40627472 Report a problem | ||
| 10/1/2013 | Pending sale | $915,000$319/sqft |
Source: Alain Pinel Realtors - Danville / Blackhawk #40627472 Report a problem | ||
| 9/19/2013 | Price change | $915,000-1.6%$319/sqft |
Source: Alain Pinel Realtors - Danville / Blackhawk #40627472 Report a problem | ||
| 8/15/2013 | Listed for sale | $929,900+12.7%$324/sqft |
Source: Alain Pinel Realtors - Danville / Blackhawk #40627472 Report a problem | ||
| 6/18/2010 | Sold | $825,000-6.1%$288/sqft |
Source: Public Record Report a problem | ||
| 5/8/2010 | Listed for sale | $879,000$307/sqft |
Source: Keller Williams Realty Report a problem | ||
Public tax history
| Year | Property taxes | Tax assessment |
|---|---|---|
| 2025 | $16,645 +2.5% | $1,291,978 +2% |
| 2024 | $16,232 +1.5% | $1,266,646 +2% |
| 2023 | $15,994 +3.5% | $1,241,810 +2% |
| 2022 | $15,457 -0.7% | $1,217,462 +2% |
| 2021 | $15,567 +1.1% | $1,193,591 +1% |
| 2020 | $15,402 +1.2% | $1,181,353 +2% |
| 2019 | $15,221 +4% | $1,158,190 +2% |
| 2018 | $14,639 +3.7% | $1,135,482 +2% |
| 2017 | $14,114 +1.6% | $1,113,219 +2% |
| 2016 | $13,887 +18.9% | $1,091,393 +19.6% |
| 2015 | $11,682 | $912,882 +2% |
| 2014 | $11,682 | $895,000 +14.2% |
| 2013 | -- | $783,500 +7% |
| 2012 | -- | $732,000 -11.9% |
| 2011 | -- | $831,211 +5.2% |
| 2010 | -- | $790,000 -2.1% |
| 2009 | -- | $807,000 |
| 2008 | -- | $807,000 -14.1% |
| 2007 | -- | $939,500 +119.7% |
| 2006 | -- | $427,701 |
Find assessor info on the county website
Neighborhood: 94506
Nearby homes
- $1,518,7004 bd3 ba2.7k sqft130 Nanterre St, Danville, CA 94506Off Market

- $1,570,3003 bd3 ba2.8k sqft118 Nanterre St, Danville, CA 94506Off Market
- $1,703,8004 bd4 ba2.8k sqft136 Nanterre St, Danville, CA 94506Off Market
- $1,129,6113 bd2 ba2.6k sqft112 Nanterre St, Danville, CA 94506Off Market
- $1,768,7004 bd3 ba2.5k sqft125 Nanterre St, Danville, CA 94506Off Market
- $1,678,6004 bd4 ba2.7k sqft133 Nanterre St, Danville, CA 94506Off Market
- $1,599,3004 bd3 ba2.7k sqft142 Nanterre St, Danville, CA 94506Off Market
- $1,612,2005 bd3 ba2.8k sqft106 Nanterre St, Danville, CA 94506Off Market
Nearby schools
GreatSchools rating
- 10/10Creekside Elementary SchoolGrades: K-5Distance: 0.6 mi
- 9/10Diablo Vista Middle SchoolGrades: 6-8Distance: 0.3 mi
- 10/10Monte Vista High SchoolGrades: 9-12Distance: 5.9 mi
Schools provided by the listing agent
- District: San Ramon Valley (925) 552-5500
Source: CCAR. This data may not be complete. We recommend contacting the local school district to confirm school assignments for this home.
Get a cash offer in 3 minutes
Find out how much your home could sell for in as little as 3 minutes with a no-obligation cash offer.
Estimated market value
$1,787,800
Get a cash offer in 3 minutes
Find out how much your home could sell for in as little as 3 minutes with a no-obligation cash offer.
Estimated market value
$1,787,800
- California
- Contra Costa County
- Danville
- 94506
- 124 Nanterre St
Nearby cities
Nearby zip codes
Other Danville Topics
