Modern 4-Bedroom Home with Mountain Views and Spacious 1/2 Acre Lot! Step into this beautifully designed single-story home, built in 2018, and discover mountain views and an open floor plan perfect for modern living. This 4-bedroom, 3-full-bathroom gem boasts a spacious kitchen with a gas range, ideal for culinary enthusiasts, and flows effortlessly into the living and dining areas for seamless entertaining., Situated on a 1/2-acre lot, this home features a landscaped and fenced backyard, perfect for privacy and relaxation. Enjoy outdoor living under the pergola-covered patio, or take advantage of the additional space with a large shed for extra storage. The property includes ample RV parking with a 50-amp plug-in and a 3-car garage complete with a bonus work or storage area. The expansive primary suite offers a true retreat with dual sinks, a luxurious soaking tub, a separate shower, and a walk-in closet. With plenty of parking, a water softener, and a quiet neighborhood, this home provides both comfort and convenience. Plus, you're only five minutes away from shopping and local amenities. Don't miss out on this opportunity to own a move-in ready, spacious home in an ideal location!
Closed
$520,000
124 Nantucket Dr, Mark Twain, NV 89403
4beds
1,995sqft
Single Family Residence
Built in 2018
0.51 Acres Lot
$546,100 Zestimate®
$261/sqft
$2,863 Estimated rent
Home value
$546,100
$508,000 - $584,000
$2,863/mo
Zestimate® history
Owner options
List your home for rent
$2,863/mo
Rent Zestimate®
Find your next renter with Zillow Rental Manager. Plus, with online applications, you can quickly screen prospective tenants – for free.
$2,863/mo
Rent Zestimate®
Refinance and save
$3,001/mo
Est. payment
Refinancing to a lower rate could help reduce your monthly payments and save thousands over the life of the loan.
$3,001/mo
Est. payment
Explore your selling options
Work with a Zillow partner agent
Leverage their expertise and Zillow's premium Showcase listings to get your home seen by more buyers.
Get startedList with your own agent
Get your home in front of millions of buyers by listing it on Zillow.
Learn how to do itSell it yourself
Take full control of how buyers see your home on Zillow by listing For Sale by Owner (FSBO).
List your homeWhat's special
Rv parkingMountain viewsDual sinksLandscaped and fenced backyardPergola-covered patioExpansive primary suiteSpacious kitchen
Zillow last checked:
Listing updated:
Listed by:
Joshua Priou S.170710 775-790-2627,
Berkshire Hathaway HomeService,
Lisa Williams S.188952 530-260-3087,
Berkshire Hathaway HomeService
Bought with:
Joshua Priou, S.170710
Berkshire Hathaway HomeService
Lisa Williams, S.188952
Berkshire Hathaway HomeService
Source: NNRMLS,MLS#: 240013616
Facts & features
Interior
Bedrooms & bathrooms
- Bedrooms: 4
- Bathrooms: 3
- Full bathrooms: 3
Heating
- Forced Air, Natural Gas
Cooling
- Central Air, Refrigerated
Appliances
- Included: Dishwasher, Disposal, Gas Range, Microwave, Water Softener Owned
- Laundry: Cabinets, Laundry Area, Laundry Room
Features
- Ceiling Fan(s), High Ceilings, Kitchen Island, Master Downstairs, Walk-In Closet(s)
- Flooring: Carpet, Laminate
- Windows: Blinds, Double Pane Windows, Drapes, Vinyl Frames
- Has fireplace: No
Interior area
- Total structure area: 1,995
- Total interior livable area: 1,995 sqft
Property
Parking
- Total spaces: 3
- Parking features: Attached, RV Access/Parking
- Attached garage spaces: 3
Features
- Stories: 1
- Patio & porch: Patio
- Exterior features: None
- Fencing: Back Yard
- Has view: Yes
- View description: Mountain(s)
Lot
- Size: 0.51 Acres
- Features: Greenbelt, Landscaped, Level
Details
- Parcel number: 02929102
- Zoning: SFR
Construction
Type & style
- Home type: SingleFamily
- Property subtype: Single Family Residence
Materials
- Foundation: Crawl Space
- Roof: Composition,Pitched,Shingle
Condition
- Year built: 2018
Utilities & green energy
- Sewer: Public Sewer
- Water: Public
- Utilities for property: Cable Available, Electricity Available, Internet Available, Natural Gas Available, Sewer Available, Water Available, Cellular Coverage
Community & HOA
Community
- Security: Smoke Detector(s)
- Subdivision: Six Mile Canyon Ranches Ph 2
HOA
- Has HOA: No
- Amenities included: None
Location
- Region: Mark Twain
Financial & listing details
- Price per square foot: $261/sqft
- Tax assessed value: $457,061
- Annual tax amount: $4,740
- Date on market: 10/25/2024
- Cumulative days on market: 33 days
- Listing terms: 1031 Exchange,Cash,Conventional,FHA,VA Loan
Price history
| Date | Event | Price |
|---|---|---|
| 11/26/2024 | Sold | $520,000-1%$261/sqft |
Source:  NNRMLS #240013616 Report a problem NNRMLS #240013616 Report a problem | ||
| 11/3/2024 | Pending sale | $525,000$263/sqft |
Source: NNRMLS #240013616 Report a problem | ||
| 10/24/2024 | Listed for sale | $525,000+22.1%$263/sqft |
Source: NNRMLS #240013616 Report a problem | ||
| 9/13/2024 | Listing removed | $2,995$2/sqft |
Source: Zillow Rentals Report a problem | ||
| 8/31/2024 | Price change | $2,995-9.2%$2/sqft |
Source: Zillow Rentals Report a problem | ||
| 7/10/2024 | Listed for rent | $3,300$2/sqft |
Source: Zillow Rentals Report a problem | ||
| 3/30/2021 | Sold | $430,000+1.4%$216/sqft |
Source: Public Record Report a problem | ||
| 3/9/2021 | Listed for sale | $424,000$213/sqft |
Source:  Keller Williams #210001805 Report a problem Keller Williams #210001805 Report a problem | ||
| 2/23/2021 | Contingent | $424,000$213/sqft |
Source:  NNRMLS #210001805 Report a problem NNRMLS #210001805 Report a problem | ||
| 2/23/2021 | Pending sale | $424,000$213/sqft |
Source: Keller Williams Group One Inc. #210001805 Report a problem | ||
| 2/15/2021 | Listed for sale | $424,000+23.9%$213/sqft |
Source: Keller Williams Group One Inc. #210001805 Report a problem | ||
| 9/7/2018 | Sold | $342,150+2.2%$172/sqft |
Source: NNRMLS #180008069 Report a problem | ||
| 6/9/2018 | Pending sale | $334,900$168/sqft |
Source: Hometown Realty Inc #180008069 Report a problem | ||
| 6/9/2018 | Listed for sale | $334,900$168/sqft |
Source: Hometown Realty Inc #180008069 Report a problem | ||
Public tax history
| Year | Property taxes | Tax assessment |
|---|---|---|
| 2025 | $4,741 +8% | $159,971 0% |
| 2024 | $4,390 +17.3% | $160,041 +5.4% |
| 2023 | $3,742 +8% | $151,779 +7.1% |
| 2022 | $3,465 | $141,688 +17.9% |
| 2021 | -- | $120,184 +3.4% |
| 2020 | $3,363 | $116,178 +6.3% |
| 2019 | $3,363 +3% | $109,340 +767.8% |
| 2018 | $3,266 +1970.7% | $12,600 +166.4% |
| 2017 | $158 +4.2% | $4,730 |
| 2016 | $151 +2.6% | $4,730 |
| 2015 | $148 +0.1% | $4,730 -28.5% |
| 2014 | $147 | $6,620 |
| 2013 | -- | $6,620 |
| 2012 | -- | $6,620 |
| 2011 | -- | $6,620 |
| 2010 | -- | $6,620 -60% |
| 2009 | -- | $16,538 -59.3% |
| 2008 | -- | $40,640 +60% |
| 2007 | -- | $25,400 +20% |
| 2006 | -- | $21,170 |
Find assessor info on the county website
Neighborhood: 89403
Nearby homes
- $551,2004 bd3 ba1.9k sqft122 Nantucket Dr, Mark Twain, NV 89403Off Market
- $514,6004 bd2 ba1.8k sqft126 Cambridge Dr, Mark Twain, NV 89403Off Market
- $554,9004 bd3 ba1.9k sqft128 Cambridge Dr, Mark Twain, NV 89403Off Market
- $534,8003 bd3 ba2.3k sqft120 Nantucket Dr, Dayton, NV 89403Off Market
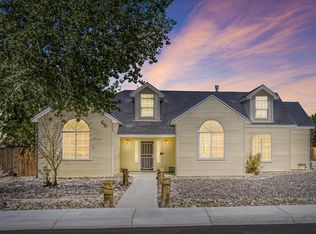
- $575,9004 bd3 ba1.9k sqft131 Cambridge Dr, Mark Twain, NV 89403Off Market
- $454,4004 bd2 ba1.7k sqft1017 Dwight Way, Dayton, NV 89403Off Market
- $435,5003 bd2 ba1.7k sqft1019 Dwight Way, Dayton, NV 89403Off Market
- $436,8003 bd2 ba1.7k sqft1015 Dwight Way, Dayton, NV 89403Off Market
Nearby schools
GreatSchools rating
- 4/10Riverview Elementary SchoolGrades: PK-6Distance: 2.5 mi
- 2/10Dayton Intermediate SchoolGrades: 7-8Distance: 4.9 mi
- 5/10Dayton High SchoolGrades: 9-12Distance: 4.7 mi
Schools provided by the listing agent
- Elementary: Riverview
- Middle: Dayton
- High: Dayton
Source: NNRMLS. This data may not be complete. We recommend contacting the local school district to confirm school assignments for this home.
Get a cash offer in 3 minutes
Find out how much your home could sell for in as little as 3 minutes with a no-obligation cash offer.
Estimated market value
$546,100
Get a cash offer in 3 minutes
Find out how much your home could sell for in as little as 3 minutes with a no-obligation cash offer.
Estimated market value
$546,100
- Nevada
- Lyon County
- Dayton
- 89403
- 124 Nantucket Dr
Nearby cities
Nearby zip codes
Other Dayton Topics
