Skip main navigation
Closed
  • $970,000

    124 Napier Rd, Hohenwald, TN 38462

    3beds
    3,472sqft
    Single Family Residence, Residential
    Built in 2005
    54.43 Acres Lot
    $969,500 Zestimate®
    $279/sqft
    $2,927 Estimated rent

    Home value

    $969,500

    Estimated sales range

    Not available

    $2,927/mo

    Zestimate® history
    Loading
    Loading...

    Owner options

    List your home for rent

    $2,927/mo

    Rent Zestimate®

    Find your next renter with Zillow Rental Manager. Plus, with online applications, you can quickly screen prospective tenants – for free.

    Learn more

    $2,927/mo

    Rent Zestimate®

    Refinance and save

    $5,899/mo

    Est. payment

    Refinancing to a lower rate could help reduce your monthly payments and save thousands over the life of the loan.

    See today's rates

    $5,899/mo

    Est. payment

    Explore your selling options

    Work with a Zillow partner agent

    Leverage their expertise and Zillow's premium Showcase listings to get your home seen by more buyers.

    Get started

    List with your own agent

    Get your home in front of millions of buyers by listing it on Zillow.

    Learn how to do it

    Sell it yourself

    Take full control of how buyers see your home on Zillow by listing For Sale by Owner (FSBO).

    List your home

    What's special

    Detached garageEstablished fruit treesFenced backyardCovered porchSpacious home
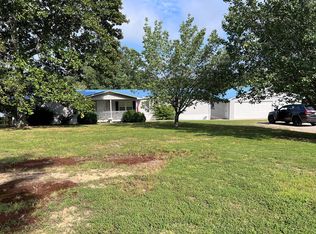
    Tucked away in a private, secluded setting near the scenic Natchez Trace Parkway, this impressive 3,472 sf home sits on 54.43 acres featuring mature timber, peaceful surroundings, and a stocked pond perfect for relaxing afternoons. The property offers the ideal blend of comfort, recreation and country living. Inside, the spacious home features warm and inviting living areas highlighted by a stunning double fireplace shared between the living room and dining room, creating the perfect atmosphere for entertaining or cozy evenings at home. The finished basement includes an additional fireplace along with plenty of extra living and recreation space. Kitchen appliances remain, making this home move in ready. Enjoy the outdoors year-round from the covered porch or the covered patio off the basement. A fenced backyard and established fruit trees add even more charm and functionality to the property. For storage, hobbies or livestock, the property includes a 36x48 drive-thru barn complete with loft storage and lean-to, along with a detached garage. With abundant wildlife, open space and scenic beauty, this exceptional property is ideal for hunting, recreation, farming or simply enjoying peaceful country living.

    Zillow last checked:

    Listing updated:

    Listed by:

    Vickie Turnbow 931-306-8008,

    United Country - Columbia Realty & Auction

    Bought with:

    Hannah Price, 328445

    eXp Realty

    Source: RealTracs MLS as distributed by MLS GRID,MLS#: 3234063MLS Logo

    Facts & features

    Interior

    Bedrooms & bathrooms
    • Bedrooms: 3
    • Bathrooms: 3
    • Full bathrooms: 3
    • Main level bedrooms: 2
    Bedroom 1
    • Features: Full Bath
    • Level: Full Bath
    • Area: 270 Square Feet
    • Dimensions: 18x15
    Bedroom 2
    • Area: 100 Square Feet
    • Dimensions: 10x10
    Bedroom 3
    • Area: 143 Square Feet
    • Dimensions: 11x13
    Dining room
    • Area: 216 Square Feet
    • Dimensions: 12x18
    Kitchen
    • Area: 144 Square Feet
    • Dimensions: 12x12
    Living room
    • Area: 300 Square Feet
    • Dimensions: 15x20
    Other
    • Features: Office
    • Level: Office
    • Area: 180 Square Feet
    • Dimensions: 10x18
    Recreation room
    • Area: 336 Square Feet
    • Dimensions: 28x12
    Heating
    • Central, Electric
    Cooling
    • Electric
    Appliances
    • Included: Electric Oven, Electric Range, Dishwasher, Microwave, Refrigerator
    Features
    • Flooring: Carpet, Laminate, Vinyl
    • Basement: Finished
    • Number of fireplaces: 2
    • Fireplace features: Family Room, Gas, Living Room
    Interior area
    • Total structure area: 3,472
    • Total interior livable area: 3,472 sqft
    • Finished area above ground: 1,736
    • Finished area below ground: 1,736

    Property

    Parking
    • Total spaces: 2
    • Parking features: Detached
    • Garage spaces: 2
    Features
    • Levels: Two
    • Stories: 1
    • Patio & porch: Patio, Covered, Porch
    • Fencing: Back Yard
    • Has view: Yes
    • View description: Water
    • Has water view: Yes
    • Water view: Water
    Lot
    • Size: 54.43 Acres
    • Features: Rolling Slope
    • Topography: Rolling Slope
    Details
    • Parcel number: 064 01314 000
    • Special conditions: Standard

    Construction

    Type & style
    • Home type: SingleFamily
    • Property subtype: Single Family Residence, Residential
    Materials
    • Brick
    Condition
    • New construction: No
    • Year built: 2005

    Utilities & green energy

    • Sewer: Septic Tank
    • Water: Well
    • Utilities for property: Electricity Available

    Community & HOA

    HOA
    • Has HOA: No
    Location
    • Region: Hohenwald

    Financial & listing details

    • Price per square foot: $279/sqft
    • Tax assessed value: $778,000
    • Annual tax amount: $1,526
    • Date on market: 6/10/2026
    • Electric utility on property: Yes

    Price history

    DateEventPrice
    9/23/2026Sold$970,000-0.5%$279/sqft
    Source: RealTracs MLS as distributed by MLS GRID #3234063 Report a problem
    8/17/2026Listed for sale$975,000$281/sqft
    Source: United Country #41093-323406 Report a problem
    8/6/2026Contingent$975,000$281/sqft
    Source: RealTracs MLS as distributed by MLS GRID #3234063 Report a problem
    6/10/2026Listed for sale$975,000$281/sqft
    Source: RealTracs MLS as distributed by MLS GRID #3234063 Report a problem

    Public tax history

    YearProperty taxesTax assessment
    2025$1,526 -4.7%$147,700 +73.7%
    2024$1,602 $85,050
    2023$1,602 $85,050
    2022$1,602 $85,050
    2021$1,602 $85,050
    2020$1,602 -11.8%$85,050 +7.4%
    2019$1,816 $79,175
    2018$1,816 +0%$79,175
    2017$1,816 $79,175
    2016$1,816 $79,175
    2015-- $79,175
    2014-- $79,175 +10.4%
    2013-- $71,700 -14%
    2011$1,592 $83,337
    2010$1,592 $83,337
    2009-- $83,337 +4.5%
    2008$1,627 $79,760
    2007$1,627 $79,760
    2006$1,627 -10.5%$79,760
    2005$1,819 $79,760
    Find assessor info on the county website

    Neighborhood: 38462

    Nearby schools

    GreatSchools rating
    Schools provided by the listing agent
    • Elementary: Lewis County Elementary
    • Middle: Lewis County Middle School
    • High: Lewis Co High School

    Source: RealTracs MLS as distributed by MLS GRID. This data may not be complete. We recommend contacting the local school district to confirm school assignments for this home.

    Get pre-qualified for a loan
    At Zillow Home Loans, we can pre-qualify you in as little as 5 minutes with no impact to your credit score.

    An equal housing lender. NMLS #10287.