Skip main navigation
Sold
  • Price Unknown

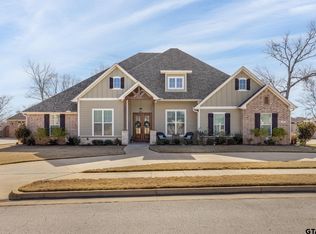
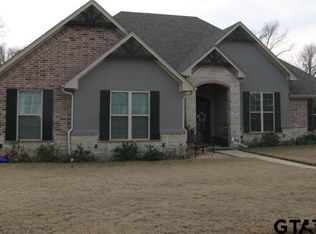
    124 Nathan Dr, Chandler, TX 75758

    3beds
    2,053sqft
    Single Family Residence
    Built in 2021
    0.28 Acres Lot
    $377,700 Zestimate®
    $--/sqft
    $2,287 Estimated rent

    Home value

    $377,700

    $359,000 - $397,000

    $2,287/mo

    Zestimate® history
    Loading
    Loading...

    Owner options

    List your home for rent

    $2,287/mo

    Rent Zestimate®

    Find your next renter with Zillow Rental Manager. Plus, with online applications, you can quickly screen prospective tenants – for free.

    Learn more

    $2,287/mo

    Rent Zestimate®

    Refinance and save

    Refinancing to a lower rate could help reduce your monthly payments and save thousands over the life of the loan.

    See today's rates

    Explore your selling options

    Work with a Zillow partner agent

    Leverage their expertise and Zillow's premium Showcase listings to get your home seen by more buyers.

    Get started

    List with your own agent

    Get your home in front of millions of buyers by listing it on Zillow.

    Learn how to do it

    Sell it yourself

    Take full control of how buyers see your home on Zillow by listing For Sale by Owner (FSBO).

    List your home

    What's special

    Spacious kitchenGranite countertopsHigh efficiency hvac systemBermuda sodDual sinksLaundry roomHuge pedestal tub
    Welcome to your dream home in one of the most desired subdivisions in East Texas. This 2021 built home features 3 bedrooms and 2 bathrooms plus a 4th bedroom/office. Open concept living area is great for families. The spacious kitchen has granite countertops with a large island and stainless steel appliances. Master split with a spa-like bathroom that features dual sinks, tile shower and a huge pedestal tub. The master bath, master closet and laundry room all connect. This home also has spray foam insulation, climate controlled attic with a high efficiency HVAC system to keep the utility bills low. Once outside you will enjoy the oversized patio and backyard that is surrounded by a 6' wood privacy fence, Bermuda sod and sprinkler system throughout. A 10'x20' storage building is a major plus. Don't miss out on the opportunity to make this house your home.

    Zillow last checked:

    Listing updated:

    Listed by:

    Brad Robertson,

    Keller Williams Realty-Tyler

    Bought with:

    Brad Robertson, TREC# 0693516

    Source: GTARMLS,MLS#: 24000463MLS Logo

    Facts & features

    Interior

    Bedrooms & bathrooms
    • Bedrooms: 3
    • Bathrooms: 2
    • Full bathrooms: 2
    Primary bedroom
    • Features: Master Bedroom Split
    Bedroom
    • Features: Walk-In Closet(s)
    Bathroom
    • Features: Shower and Tub, Double Lavatory, Walk-In Closet(s), Vinyl Tile, Linen Closet
    Kitchen
    • Features: Kitchen/Eating Combo, Breakfast Bar
    Heating
    • Central/Electric
    Cooling
    • Central Electric
    Appliances
    • Included: Range/Oven-Electric, Dishwasher, Disposal, Microwave
    Features
    • Ceiling Fan(s), Pantry, Kitchen Island
    • Flooring: Carpet, Vinyl
    • Windows: Blinds
    • Has fireplace: No
    • Fireplace features: None
    Interior area
    • Total structure area: 2,053
    • Total interior livable area: 2,053 sqft

    Property

    Parking
    • Total spaces: 2
    • Parking features: Door w/Opener w/Controls, Garage Faces Front
    • Garage spaces: 2
    • Has uncovered spaces: Yes
    Features
    • Levels: One
    • Stories: 1
    • Patio & porch: Patio Open, Patio Covered
    • Exterior features: Sprinkler System, Gutter(s)
    • Pool features: None
    • Fencing: Wood
    Lot
    • Size: 0.28 Acres
    • Features: Cul-De-Sac, Subdivision Lot
    Details
    • Additional structures: Storage
    • Parcel number: 312678
    • Special conditions: None

    Construction

    Type & style
    • Home type: SingleFamily
    • Architectural style: Traditional
    • Property subtype: Single Family Residence
    Materials
    • Brick and Wood, Wood Frame, Shingle
    • Foundation: Slab
    • Roof: Composition
    Condition
    • Year built: 2021

    Utilities & green energy

    • Sewer: Public Sewer
    • Water: Public

    Community & neighborhood

    Security
    • Security features: Security System, Smoke Detector(s)
    Location
    • Region: Chandler
    • Subdivision: Antler's Crossing

    Other

    Other facts
    • Road surface type: Paved

    Price history

    DateEventPrice
    2/28/2024Sold--
    Source: GTARMLS #24000463 Report a problem
    2/3/2024Contingent$398,000$194/sqft
    Source: GTARMLS #24000463 Report a problem
    1/10/2024Listed for sale$398,000$194/sqft
    Source: GTARMLS #24000463 Report a problem

    Public tax history

    YearProperty taxesTax assessment
    2025$5,911 -27.6%$395,000 -6.3%
    2024$8,167 +16.4%$421,632 +33.4%
    2023$7,015 -0.5%$316,033 +0%
    2022$7,051 +4612.2%$316,030
    2021$150 --
    2020$150 -8.3%--
    2019$163 $6,030
    2018$163 $6,030
    2017$163 $6,030

    Find assessor info on the county website

    Neighborhood: 75758

    Nearby schools

    GreatSchools rating
    Schools provided by the listing agent
    • Elementary: Chandler
    • Middle: Brownsboro
    • High: Brownsboro

    Source: GTARMLS. This data may not be complete. We recommend contacting the local school district to confirm school assignments for this home.

    Get a cash offer in 3 minutes
    Find out how much your home could sell for in as little as 3 minutes with a no-obligation cash offer.
    Estimated market value
    $377,700
    Get a cash offer in 3 minutes
    Find out how much your home could sell for in as little as 3 minutes with a no-obligation cash offer.
    Estimated market value
    $377,700