Skip main navigation
Off market
Street View
  • $426,400

    124 Navy Blue Dr, Jacksonville, NC 28540

    4beds
    2,777sqft
    SingleFamily
    Built in 2012
    0.53 Acres Lot
    $426,400 Zestimate®
    $154/sqft
    $2,394 Estimated rent

    Home value

    $426,400

    $405,000 - $448,000

    $2,394/mo

    Zestimate® history
    Loading
    Loading...

    Owner options

    List your home for rent

    $2,394/mo

    Rent Zestimate®

    Find your next renter with Zillow Rental Manager. Plus, with online applications, you can quickly screen prospective tenants – for free.

    Learn more

    $2,394/mo

    Rent Zestimate®

    Refinance and save

    $2,568/mo

    Est. payment

    Refinancing to a lower rate could help reduce your monthly payments and save thousands over the life of the loan.

    See today's rates

    $2,568/mo

    Est. payment

    Explore your selling options

    Work with a Zillow partner agent

    Leverage their expertise and Zillow's premium Showcase listings to get your home seen by more buyers.

    Get started

    List with your own agent

    Get your home in front of millions of buyers by listing it on Zillow.

    Learn how to do it

    Sell it yourself

    Take full control of how buyers see your home on Zillow by listing For Sale by Owner (FSBO).

    List your home

    What's special

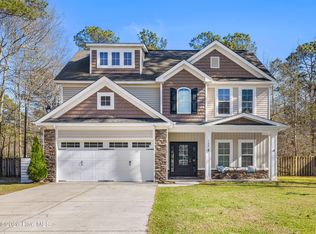
    Nestled outside of the city limits, this 4 bedroom 2.5 bathroom home peacefully resides on a half an acre of land. This home boasts laminate flooring throughout the downstairs foyer, formal dining room, kitchen, and hearth room. Entering the foyer, you will notice built-in shelving and coat rack on the left, and a closet with built-in shelving and storage on the right under the stairs. Continuing on, a captivating coffered ceiling becomes the focal point of a warm, light-filled formal dining room. As you enter the kitchen, its dark espresso cabinets, stainless steel appliances, and warm, under cabinet lighting throughout will be the first you capture your eye. Furthermore, it features a double oven electric range, french door fridge, and plenty of storage space. On either end of the kitchen, there is a living room and a hearth room, both with their own fireplace. Proceeding upstairs, you will notice all the bedrooms feature Luxury Vinyl Plank with the exception of the owners bedroom which has carpet. This owners bedroom features trey ceilings and a spacious bathroom with separate garden tub and walk-in shower, double vanity sink, water closet, and walk-in closet. Going back out into the hallway, the laundry room resides right alongside the stairs. The highlight of this room is its utility sink with additional counter space and built-in shelving and a drying rack. Out back, you can walk out onto the expansive covered pation, a huge deck that leads to two gazebos and a pergola! Even better is the built-in, fiberglass pool that has additional lighting and fountains for a distinct ambiance and an outdoor shower for when you need to quickly wash off! Off to the side, you can walk through a tucked-away garden that features a tranquil pond. The rest of this yard allows for endless possibilities!With absolutely NO CITY TAXES, this home waits for you! Call and schedule your showing today!

    This property is not currently displayed as for sale or rent on Zillow. This may be different from what's on other websites or public sources.

    Facts & features

    Interior

    Bedrooms & bathrooms
    • Bedrooms: 4
    • Bathrooms: 3
    • Full bathrooms: 2
    • 1/2 bathrooms: 1
    Heating
    • Heat pump, Electric
    Cooling
    • Central
    Appliances
    • Included: Dishwasher, Microwave, Refrigerator
    Features
    • Ceiling Fan(s), Pantry, Security System, Blinds/Shades, Ceiling - Trey, Smoke Detectors, Walk-in Shower, Walk-In Closet
    • Flooring: Carpet, Linoleum / Vinyl
    Interior area
    • Total interior livable area: 2,777 sqft

    Property

    Parking
    • Total spaces: 2
    Features
    • Exterior features: Vinyl, Brick
    • Fencing: Wood, Partial
    Lot
    • Size: 0.53 Acres
    Details
    • Parcel number: 153843

    Construction

    Type & style
    • Home type: SingleFamily
    Materials
    • Other
    Condition
    • Year built: 2012

    Community & HOA

    Location
    • Region: Jacksonville

    Financial & listing details

    • Price per square foot: $154/sqft
    • Tax assessed value: $346,514
    • Annual tax amount: $1,974

    Price history

    DateEventPrice
    9/16/2020Sold$305,000-3.2%$110/sqft
    Source: Hive MLS #100229336 Report a problem
    8/1/2020Pending sale$315,000$113/sqft
    Source: RE/MAX Elite Realty Group #100229336 Report a problem
    7/30/2020Listed for sale$315,000+25.5%$113/sqft
    Source: RE/MAX Elite Realty Group #100229336 Report a problem
    9/13/2012Sold$250,900$90/sqft
    Source: Hive MLS #40096930 Report a problem

    Public tax history

    YearProperty taxesTax assessment
    2025$1,974 -13%$346,514
    2024$2,269 $346,514
    2023$2,269 0%$346,514
    2022$2,270 +21.9%$346,514 +31.2%
    2021$1,862 $264,070
    2020-- $264,070 -0.1%
    2019$1,863 $264,270
    2018$1,863 +12.6%$264,270 +7.8%
    2017$1,655 +8.6%$245,140 +8.6%
    2016$1,523 $225,640
    2015$1,523 $225,640
    2014$1,523 +0.3%$225,640 -13%
    2013$1,518 $259,460
    Find assessor info on the county website

    Neighborhood: 28540

    Nearby schools

    GreatSchools rating
    Schools provided by the listing agent
    • Elementary: Meadow View
    • Middle: Southwest
    • High: Southwest

    Source: The MLS. This data may not be complete. We recommend contacting the local school district to confirm school assignments for this home.

    Get a cash offer in 3 minutes
    Find out how much your home could sell for in as little as 3 minutes with a no-obligation cash offer.
    Estimated market value
    $426,400
    Get a cash offer in 3 minutes
    Find out how much your home could sell for in as little as 3 minutes with a no-obligation cash offer.
    Estimated market value
    $426,400