Looking for that sweet cottage in the woods? Take a look at this wonderful 3 bedroom 2 bath home at beautiful Pinecrest Lake Golf and Country Club! Feels like new with recently reconfigured and updated Kitchen offering new cabinetry, quartz countertops, appliances and island. Both bathrooms have also seen a facelift with new vanities, showers/tub, lighting and fixtures. Rear deck replaced and enlarged. Roof and skylights replaced and WiFi-compatible HVAC system installed in 2024. Fireplace converted to propane in 2023. Take the trail to the lake, volleyball, beach, pool and fitness center. This community also offers pickleball, tennis, 18 hole golf course and beautifully remodeled clubhouse with fabulous views. Community services include trash and snow removal along with ground maintenance. The living is easy!
Sold for $325,000
$325,000
124 Nawakwa Rd, Blakeslee, PA 18350
3beds
1,370sqft
Single Family Residence
Built in 1993
871 Square Feet Lot
$325,100 Zestimate®
$237/sqft
$2,230 Estimated rent
Home value
$325,100
$293,000 - $361,000
$2,230/mo
Zestimate® history
Owner options
List your home for rent
$2,230/mo
Rent Zestimate®
Find your next renter with Zillow Rental Manager. Plus, with online applications, you can quickly screen prospective tenants – for free.
$2,230/mo
Rent Zestimate®
Refinance and save
$12,081/mo
Est. payment
Refinancing to a lower rate could help reduce your monthly payments and save thousands over the life of the loan.
$12,081/mo
Est. payment
Explore your selling options
Work with a Zillow partner agent
Leverage their expertise and Zillow's premium Showcase listings to get your home seen by more buyers.
Get startedList with your own agent
Get your home in front of millions of buyers by listing it on Zillow.
Learn how to do itSell it yourself
Take full control of how buyers see your home on Zillow by listing For Sale by Owner (FSBO).
List your homeWhat's special
Fireplace converted to propaneQuartz countertopsWifi-compatible hvac system installedSkylights replacedNew cabinetry
Zillow last checked:
Listing updated:
Listed by:
Jane K Young 570-646-2222,
Lake Naomi Real Estate
Bought with:
(Not in neighboring Other MLS Member
NON MEMBER
Source: PMAR,MLS#: PM-142672
Facts & features
Interior
Bedrooms & bathrooms
- Bedrooms: 3
- Bathrooms: 2
- Full bathrooms: 2
Primary bedroom
- Description: Ceiling Fan
- Level: First
- Area: 132
- Dimensions: 11 x 12
Bedroom 2
- Description: Ceiling Fan
- Level: First
- Area: 130
- Dimensions: 13 x 10
Bedroom 3
- Description: Den/Office with Sleeper Futon
- Level: First
- Area: 110
- Dimensions: 11 x 10
Primary bathroom
- Description: Shower
- Level: First
- Area: 45
- Dimensions: 9 x 5
Bathroom 2
- Description: Full Tub-Shower
- Level: First
- Area: 40
- Dimensions: 8 x 5
Dining room
- Description: Slider to Rear Deck
- Level: First
- Area: 90
- Dimensions: 10 x 9
Kitchen
- Description: Skylights; Kitchen Island
- Level: First
- Area: 56
- Dimensions: 7 x 8
Living room
- Description: Stone-faced Propane Fireplace, Skylights
- Level: First
- Area: 168
- Dimensions: 12 x 14
Heating
- Baseboard, Forced Air, Electric
Cooling
- Ceiling Fan(s), Central Air
Appliances
- Included: Gas Oven, Refrigerator, Water Heater, Dishwasher, Microwave, Stainless Steel Appliance(s), Washer/Dryer Stacked
- Laundry: Main Level, In Hall, Laundry Closet
Features
- Eat-in Kitchen, Kitchen Island, Stone Counters, Cathedral Ceiling(s), Open Floorplan, Ceiling Fan(s), No Interior Steps
- Flooring: Carpet, Vinyl
- Doors: Sliding Doors
- Windows: Skylight(s), Double Pane Windows, Blinds, Drapes, Screens
- Basement: Crawl Space,Sump Hole,Sump Pump
- Number of fireplaces: 1
- Fireplace features: Living Room, Propane, Stone
Interior area
- Total structure area: 1,370
- Total interior livable area: 1,370 sqft
- Finished area above ground: 1,370
- Finished area below ground: 0
Property
Parking
- Total spaces: 2
- Parking features: Open
- Uncovered spaces: 2
Features
- Stories: 1
- Patio & porch: Deck
Lot
- Size: 871 Square Feet
- Features: Cul-De-Sac, Wooded
Details
- Parcel number: 19.111808
- Zoning: RR
- Zoning description: Residential
- Special conditions: Standard
Construction
Type & style
- Home type: SingleFamily
- Architectural style: Contemporary
- Property subtype: Single Family Residence
Materials
- Wood Siding
- Roof: Asphalt,Fiberglass
Condition
- Year built: 1993
Utilities & green energy
- Electric: Circuit Breakers
- Sewer: Public Sewer, Sewer Fees
- Water: Public, Water Fees
Community & HOA
Community
- Security: Smoke Detector(s)
- Subdivision: Pinecrest Lake Golf & CC
HOA
- Has HOA: Yes
- Amenities included: Clubhouse, Restaurant, Golf Carts Allowed, Golf Course, Outdoor Ice Skating, Outdoor Pool, Fitness Center, Tennis Court(s), Pickleball
- Services included: Trash, Snow Removal, Maintenance Grounds, Maintenance Road
- HOA fee: $9,816 annually
Location
- Region: Blakeslee
Financial & listing details
- Price per square foot: $237/sqft
- Tax assessed value: $124,810
- Annual tax amount: $3,897
- Date on market: 6/30/2026
- Listing terms: Cash,Conventional
- Inclusions: All appliances, living room sliding door curtains, television, wall decor on either side of television
- Road surface type: Paved
Price history
| Date | Event | Price |
|---|---|---|
| 8/28/2026 | Sold | $325,000-6.5%$237/sqft |
Source: PMAR #PM-142672 Report a problem | ||
| 8/21/2026 | Pending sale | $347,500$254/sqft |
Source: PMAR #PM-142672 Report a problem | ||
| 6/30/2026 | Listed for sale | $347,500+40.1%$254/sqft |
Source: PMAR #PM-142672 Report a problem | ||
| 10/31/2022 | Sold | $248,000-4.2%$181/sqft |
Source: PMAR #PM-99101 Report a problem | ||
| 10/2/2022 | Listed for sale | $259,000$189/sqft |
Source: PMAR #PM-99101 Report a problem | ||
| 7/20/2022 | Listing removed | -- |
Source: PMAR #PM-99101 Report a problem | ||
| 7/15/2022 | Listed for sale | $259,000+99.2%$189/sqft |
Source: PMAR #PM-99101 Report a problem | ||
| 3/17/2017 | Sold | $130,000$95/sqft |
Source: PMAR #PM-42424 Report a problem | ||
Public tax history
| Year | Property taxes | Tax assessment |
|---|---|---|
| 2026 | $3,897 +3.3% | $124,810 |
| 2025 | $3,773 +8.3% | $124,810 |
| 2024 | $3,484 +9.4% | $124,810 |
| 2023 | $3,185 +1.8% | $124,810 |
| 2022 | $3,129 | $124,810 |
| 2021 | $3,129 | $124,810 |
| 2020 | $3,129 -31.6% | $124,810 +368.7% |
| 2019 | $4,573 | $26,630 |
| 2018 | $4,573 | $26,630 |
| 2017 | $4,573 +371.3% | $26,630 |
| 2016 | $970 | $26,630 |
| 2015 | -- | $26,630 |
| 2014 | -- | $26,630 |
| 2013 | -- | $26,630 |
| 2012 | -- | $26,630 |
| 2011 | -- | $26,630 |
| 2010 | -- | $26,630 |
| 2008 | -- | $26,630 |
| 2007 | -- | $26,630 |
| 2006 | -- | $26,630 |
| 2005 | -- | $26,630 |
| 2004 | -- | $26,630 |
| 2003 | -- | $26,630 |
Find assessor info on the county website
Neighborhood: 18350
Nearby homes
- $316,1003 bd2 ba1.5k sqft122 Nawakwa Rd, Pocono Pines, PA 18350Off Market
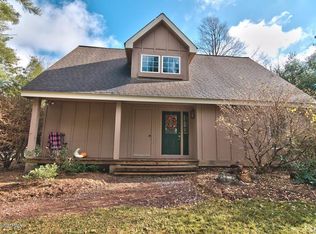
- $330,6003 bd2 ba1.3k sqft126 Nawakwa Rd, Pocono Pines, PA 18350Off Market
- $320,3003 bd2 ba1.5k sqft122 Nawakwa Rd., Pocono Pines, PA 18350Off Market
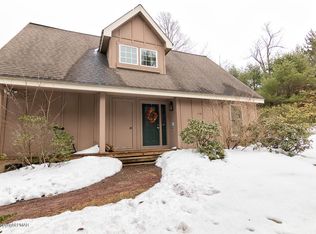
- $360,0003 bd2 ba1.1k sqft473 Brookside Dr, Brookside Dr, PA 18350Sold
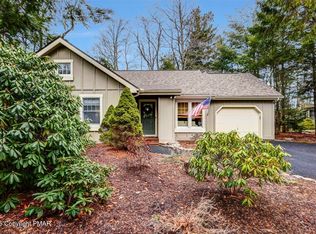
- $450,1003 bd2 ba2k sqft475 Brookside Dr, Pocono Pines, PA 18350Off Market
- $308,9003 bd3 ba1.7k sqft120 Nawakwa Rd, Blakeslee, PA 18350Off Market
- $346,8003 bd2 ba1.2k sqft303 Oneiko, Pocono Pines, PA 18350Off Market
- $303,5003 bd2 ba1.6k sqft104 Nawakwa Rd, Long Pond, PA 18334Off Market
Nearby schools
GreatSchools rating
- 5/10Tobyhanna El CenterGrades: K-6Distance: 1 mi
- 4/10Pocono Mountain West Junior High SchoolGrades: 7-8Distance: 1.9 mi
- 7/10Pocono Mountain West High SchoolGrades: 9-12Distance: 2.1 mi
Sell for more on Zillow
Get a Zillow Showcase℠ listing at no additional cost and you could sell for .
$325,100
2% more
+$6,502
With Zillow Showcase(estimated)
$331,602
Sell for more on Zillow
Get a Zillow Showcase℠ listing at no additional cost and you could sell for .
$325,100
2% more
+$6,502
With Zillow Showcase(estimated)
$331,602
- Pennsylvania
- Monroe County
- Long Pond
- 18350
- 124 Nawakwa Rd
