Skip main navigation
Active under contract
  • Price cut: $10K (6/1)
    $485,000

    124 North Dr, Covington, LA 70433

    4beds
    2,594sqft
    : 
    Loading
    Get pre-qualified
    Single Family Residence
    Built in 1966
    0.7 Acres Lot
    $468,400 Zestimate®
    $187/sqft
    $6/mo HOA

    What's special

    Attached garageResurfaced in-ground poolNew deckingFoyer entranceAmple additional side parkingTons of character throughoutOversized lot
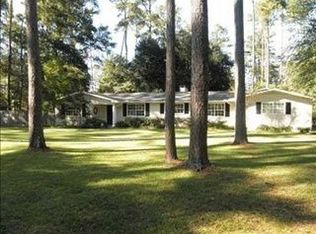
    Recently updated Country Club gem featuring 4bds/2bths, +office and backyard oasis including pool, cabana, and greenhouse on an oversized lot just mins to EVERYTHING! This Covington DREAM HOME features a picturesque, azalea lined circle driveway plus ample additional side parking leading to the attached garage. Foyer entrance opens to a spacious great room with oversized living room featuring a gas-start fireplace, brick hearth, and custom built-ins, along with a den, and formal dining space. Newly installed vinyl plank floors in main living areas and two bedrooms. Updated kitchen includes painted solid wood cabinets, granite counters, newly installed backsplash, newer stainless appliances including dishwasher, double oven, microwave, refrigerator. All appliances can remain including Maytag washer & dryer. Spacious primary suite has two closets, and private backyard access through French doors. The largest guest bedroom has ensuite access to the generous guest bathroom featuring dual vanities and new porcelain tile floors. Secondary guest bedrooms offer large closets and picturesque views. Office perfectly situated with stunning backyard views. Large laundry room with storage closet and side entry. Tons of character throughout! Recent upgrades include a 1yr old 30-year architectural roof, 5-inch gutters with leaf guards, a 6-foot privacy fence (2023), updated AC (inside 2026, outside unit-only 4.5 years old), water heater (2026), new vinyl flooring, and freshly repainted throughout! Backyard dream with resurfaced in-ground pool, new decking, 12'x20' cabana, and a 7’x12’ greenhouse. Gorgeous oaks and landscaping on this fully fenced rear yard. Zoned Flood Zone C. Highly desired Blue Ribbon Mandeville school district. Just minutes to Causeway, I-12, and walkable to Covington Country Club for dining, music, or a round of golf. For more club details visit https://www.covington-countryclub.com/ A MUST SEE! Make it yours today!
    113 days
    |
    107
    |
    2
    |

    Zillow last checked:

    Listing updated:

    Listed by:

    Ashley Callahan 985-705-5160,

    1 Percent Lists Gulf South 985-778-1043

    Source: GSREIN,MLS#: 2547633MLS Logo

      Facts & features

      Interior

      Bedrooms & bathrooms
      • Bedrooms: 4
      • Bathrooms: 2
      • Full bathrooms: 2
      Primary bedroom
      • Description: Flooring: Plank,Simulated Wood
      • Level: Lower
      • Dimensions: 17x13.1
      Bedroom
      • Description: Flooring: Plank,Simulated Wood
      • Level: Lower
      • Dimensions: 14.5x11.2
      Bedroom
      • Description: Flooring: Carpet
      • Level: Lower
      • Dimensions: 12x11.7
      Bedroom
      • Description: Flooring: Carpet
      • Level: Lower
      • Dimensions: 12x11.7
      Primary bathroom
      • Description: Flooring: Tile
      • Level: Lower
      • Dimensions: 11.7x5.4
      Bathroom
      • Description: Flooring: Tile
      • Level: Lower
      • Dimensions: 12x5
      Breakfast room nook
      • Description: Flooring: Plank,Simulated Wood
      • Level: Lower
      • Dimensions: 12.8x10.9
      Den
      • Description: Flooring: Plank,Simulated Wood
      • Level: Lower
      • Dimensions: 16.9 x 15
      Dining room
      • Description: Flooring: Plank,Simulated Wood
      • Level: Lower
      • Dimensions: 15.9x15
      Foyer
      • Description: Flooring: Plank,Simulated Wood
      • Level: Lower
      • Dimensions: 9.5x4.9
      Garage
      • Level: Lower
      • Dimensions: 23x20.2
      Kitchen
      • Description: Flooring: Plank,Simulated Wood
      • Level: Lower
      • Dimensions: 20x13.2
      Laundry
      • Description: Flooring: Plank,Simulated Wood
      • Level: Lower
      • Dimensions: 8.2x7
      Living room
      • Description: Flooring: Plank,Simulated Wood
      • Level: Lower
      • Dimensions: 18.2x16.9
      Office
      • Description: Flooring: Plank,Simulated Wood
      • Level: Lower
      • Dimensions: 9.3x8.2
      Other
      • Description: Flooring: Wood
      • Level: Lower
      • Dimensions: 12x20
      Heating
      • Central
      Cooling
      • Central Air, 1 Unit
      Appliances
      • Included: Cooktop, Double Oven, Dryer, Dishwasher, Disposal, Microwave, Refrigerator, Washer
      Features
      • Ceiling Fan(s), Granite Counters, Pantry, Stainless Steel Appliances, Cable TV
      • Has fireplace: Yes
      • Fireplace features: Gas
      Interior area
      • Total structure area: 3,718
      • Total interior livable area: 2,594 sqft

      Property

      Parking
      • Total spaces: 2
      • Parking features: Attached, Garage, Two Spaces, Garage Door Opener
      • Has attached garage: Yes
      Features
      • Levels: One
      • Stories: 1
      • Patio & porch: Concrete, Oversized, Porch
      • Exterior features: Fence, Porch
      • Pool features: In Ground
      Lot
      • Size: 0.7 Acres
      • Dimensions: 149 x 199 x 150 x 200
      • Features: Outside City Limits, Oversized Lot
      Details
      • Additional structures: Cabana, Greenhouse
      • Parcel number: 35620
      • Special conditions: None

      Construction

      Type & style
      • Home type: SingleFamily
      • Architectural style: Traditional
      • Property subtype: Single Family Residence
      Materials
      • Brick, Wood Siding
      • Foundation: Slab
      • Roof: Shingle
      Condition
      • Excellent
      • Year built: 1966

      Utilities & green energy

      • Sewer: Public Sewer
      • Water: Public

      Community & HOA

      Community
      • Subdivision: Country Club
      HOA
      • Has HOA: Yes
      • Amenities included: Clubhouse
      • HOA fee: $75 annually
      Location
      • Region: Covington

      Financial & listing details

      • Price per square foot: $187/sqft
      • Tax assessed value: $386,900
      • Annual tax amount: $4,641
      • Date on market: 3/16/2026

        Estimated market value

        $468,400

        $445,000 - $492,000

        $2,706/mo

        Price history

        DateEventPrice
        6/8/2026Contingent$485,000$187/sqft
        Source: GSREIN #2547633 Report a problem
        6/1/2026Price change$485,000-2%$187/sqft
        Source: GSREIN #2547633 Report a problem
        5/14/2026Price change$495,000-2.9%$191/sqft
        Source: GSREIN #2547633 Report a problem
        5/1/2026Listed for sale$510,000-2.9%$197/sqft
        Source: GSREIN #2547633 Report a problem
        4/26/2026Contingent$525,000$202/sqft
        Source: GSREIN #2547633 Report a problem
        3/16/2026Listed for sale$525,000+25%$202/sqft
        Source: GSREIN #2547633 Report a problem
        12/1/2025Sold--
        Source: GSREIN #2510536 Report a problem
        10/14/2025Pending sale$419,900$162/sqft
        Source: GSREIN #2510536 Report a problem
        9/8/2025Listed for sale$419,900$162/sqft
        Source: GSREIN #2510536 Report a problem
        8/27/2025Pending sale$419,900$162/sqft
        Source: GSREIN #2510536 Report a problem
        7/14/2025Listed for sale$419,900$162/sqft
        Source: GSREIN #2510536 Report a problem

        Public tax history

        YearProperty taxesTax assessment
        2025$4,641 +19.6%$38,690
        2024$3,879 +36.9%$38,690 +33.9%
        2023$2,835 $28,885
        2022$2,835 +0.2%$28,885
        2021$2,829 +0.1%$28,885
        2020$2,826 +5.1%$28,885 +6.5%
        2019$2,688 -0.1%$27,111
        2018$2,692 -28.3%$27,111
        2017$3,757 +37.2%$27,111
        2016$2,739 $27,111 +31.4%
        2015$2,739 +45.3%$20,640
        2014$1,885 +1.1%$20,640
        2013$1,866 -22.7%$20,640 -18.5%
        2011$2,415 -6.1%$25,334
        2010$2,571 $25,334

        Find assessor info on the county website

        Monthly payment

        Est. payment

        Payment breakdown

        Explore the cost of this home by adjusting the details. Changes won't be saved.
        All calculations are estimates and provided by Zillow, Inc. for informational purposes only. Actual amounts may vary.
        HOA fees may include property taxes on listings classified as Co-Ops. Contact the listing agent and/or owner for fee details.
        Mortgage interest rates are dependent on a number of factors, including credit score, down payment, and repayment length. Interest rate data provided by Zillow Group Marketplace, Inc. as of 1/1/1970 from various mortgage lenders with which we have lead or other similar arrangements; the Estimated Payment is an average of those rates.
        See how much you could borrow to make a competitive offer.

        Climate risks

        Neighborhood: 70433

        Getting around

        3 / 100
        Car-Dependent
        36 / 100
        Somewhat Bikeable

        Nearby schools

        GreatSchools rating
        Schools provided by the listing agent
        • Elementary: Pontchartrain
        • Middle: Tchefuncte
        • High: Mandeville

        Source: GSREIN. This data may not be complete. We recommend contacting the local school district to confirm school assignments for this home.

        A local agent can set up tours, give advice and negotiate with sellers.

        A local lender can help you make sure your offer is ready when you are.

        Browse local experts

        Similar homes

        Skip to the end of the carouselSkip to the beginning of the carousel