Skip main navigation
Pending
  • $229,900

    124 North St, Arcade, NY 14009

    4beds
    2,216sqft
    Loading
    Single Family Residence
    Built in 1900
    3.93 Acres Lot
    $-- Zestimate®
    $104/sqft
    $-- HOA

    What's special

    Newer furnaceFront open porchPerfect for entertainingTwo first floor bedroomsCenter islandBreakfast barNewer vinyl flooring
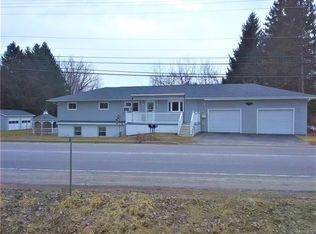
    Updated 4 bedroom, 2 full bath home offering a flexible layout with two first floor bedrooms and two additional bedrooms on the second floor, including a spacious second floor primary suite with sliding glass doors leading to a private balcony overlooking the backyard and stream — enjoy fishing right from your own property! Move-in ready with numerous updates throughout including newer vinyl flooring, newer furnace, some newer windows & doors, and vinyl siding completed in 2020. The spacious kitchen features a breakfast bar, center island, pantry storage and opens to a formal dining room, perfect for entertaining. Nice sized living room, full bath on each floor, front open porch and a fenced area ideal for pets. Two barns located at the rear of the property provide excellent storage, workshop or hobby space. A unique property combining comfort, functionality and scenic backyard views! I’ll offers to be in on June 3 by 12 o’clock
    41 days
    |
    580
    |
    38
    |

    Zillow last checked:

    Listing updated:

    Listed by:

    Metro Kirsch Real Estate, Inc. 716-592-0341,

    Lori A Davie 716-445-9965

    Source: NYSAMLSs,MLS#: R1684683MLS LogoOriginating MLS: Chautauqua-Cattaraugus

      Facts & features

      Interior

      Bedrooms & bathrooms
      • Bedrooms: 4
      • Bathrooms: 2
      • Full bathrooms: 2
      • Main level bathrooms: 1
      • Main level bedrooms: 2
      Bedroom 1
      • Level: First
      • Dimensions: 21.00 x 10.00
      Bedroom 2
      • Level: First
      • Dimensions: 11.00 x 11.00
      Bedroom 3
      • Level: Second
      • Dimensions: 20.00 x 11.00
      Bedroom 4
      • Level: Second
      • Dimensions: 14.00 x 10.00
      Dining room
      • Level: First
      • Dimensions: 13.00 x 11.00
      Family room
      • Level: First
      • Dimensions: 15.00 x 15.00
      Kitchen
      • Level: First
      • Dimensions: 20.00 x 13.00
      Living room
      • Level: First
      • Dimensions: 17.00 x 15.00
      Heating
      • Gas, Forced Air
      Appliances
      • Included: Dryer, Gas Oven, Gas Range, Gas Water Heater, Microwave, Washer
      • Laundry: Main Level
      Features
      • Eat-in Kitchen, Separate/Formal Living Room, Kitchen Island, Walk-In Pantry, Bedroom on Main Level
      • Flooring: Ceramic Tile, Luxury Vinyl, Varies
      • Basement: Full
      • Number of fireplaces: 1
      Interior area
      • Total structure area: 2,216
      • Total interior livable area: 2,216 sqft

      Property

      Parking
      • Parking features: No Garage
      Features
      • Levels: Two
      • Stories: 2
      • Patio & porch: Balcony
      • Exterior features: Balcony, Fence, Gravel Driveway, Private Yard, See Remarks
      • Fencing: Partial
      Lot
      • Size: 3.93 Acres
      • Dimensions: 310 x 499
      • Features: Irregular Lot, Residential Lot
      Details
      • Additional structures: Barn(s), Outbuilding
      • Parcel number: 56200118301000010410000000
      • Special conditions: Standard

      Construction

      Type & style
      • Home type: SingleFamily
      • Architectural style: Two Story
      • Property subtype: Single Family Residence
      Materials
      • Blown-In Insulation, Vinyl Siding, Wood Siding
      • Foundation: Block
      Condition
      • Resale
      • Year built: 1900

      Utilities & green energy

      • Electric: Circuit Breakers
      • Sewer: Connected
      • Water: Connected, Public
      • Utilities for property: High Speed Internet Available, Sewer Connected, Water Connected
      Green energy
      • Energy efficient items: Windows

      Community & HOA

      Location
      • Region: Arcade

      Financial & listing details

      • Price per square foot: $104/sqft
      • Tax assessed value: $143,500
      • Annual tax amount: $5,470
      • Date on market: 5/26/2026
      • Cumulative days on market: 31 days
      • Listing terms: Cash,Conventional

        Estimated market value

        Not available

        Estimated sales range

        Not available

        $2,801/mo

        Price history

        DateEventPrice
        6/18/2026Pending sale$229,900$104/sqft
        Source: NYSAMLSs #R1684683 Report a problem
        6/16/2026Contingent$229,900$104/sqft
        Source: NYSAMLSs #R1684683 Report a problem
        6/14/2026Listed for sale$229,900$104/sqft
        Source: NYSAMLSs #R1684683 Report a problem
        6/13/2026Contingent$229,900$104/sqft
        Source: NYSAMLSs #R1684683 Report a problem
        6/5/2026Pending sale$229,900$104/sqft
        Source: NYSAMLSs #R1684683 Report a problem
        5/26/2026Listed for sale$229,900+359.8%$104/sqft
        Source: NYSAMLSs #R1684683 Report a problem
        10/4/2012Sold$50,000-23.1%$23/sqft
        Source: NYSAMLSs #B404943 Report a problem
        4/3/2012Listed for sale$65,000-27.8%$29/sqft
        Source: Buncy Real Estate #B404943 Report a problem
        11/27/2006Sold$90,000$41/sqft
        Source: Public Record Report a problem

        Public tax history

        YearProperty taxesTax assessment
        2025-- $143,500
        2024-- $143,500
        2023-- $143,500
        2022-- $143,500 +38.6%
        2021-- $103,500 +3.5%
        2020-- $100,000
        2019-- $100,000
        2018-- $100,000
        2017$2,675 $100,000
        2016-- $100,000
        2015-- $100,000
        2014-- $100,000
        2013-- $100,000
        2012-- $100,000
        2011-- $100,000
        2010-- $100,000 +51.5%
        2009-- $66,000
        2008-- $66,000
        2007-- $66,000
        2006-- $66,000
        2005-- $66,000
        2004-- $66,000
        2002-- $66,000
        2001-- $66,000
        2000-- $66,000

        Find assessor info on the county website

        Monthly payment

        Estimated monthly payment$1,822
        All calculations are estimates and provided by Zillow, Inc. for informational purposes only. Actual amounts may vary.
        HOA fees may include property taxes on listings classified as Co-Ops. Contact the listing agent and/or owner for fee details.
        Mortgage interest rates are dependent on a number of factors, including credit score, down payment, and repayment length. Interest rate data provided by Zillow Group Marketplace, Inc. as of 1/1/1970 from various mortgage lenders with which we have lead or other similar arrangements; the Estimated Payment is an average of those rates.
        See how much you could borrow to make a competitive offer.

        Climate risks

        Neighborhood: 14009

        Getting around

        21 / 100
        Car-Dependent
        43 / 100
        Somewhat Bikeable

        Nearby schools

        GreatSchools rating
        Schools provided by the listing agent
        • District: Pioneer

        Source: NYSAMLSs. This data may not be complete. We recommend contacting the local school district to confirm school assignments for this home.

        A local agent can set up tours, give advice and negotiate with sellers.

        Browse local experts

        Similar homes

        Skip to the end of the carouselSkip to the beginning of the carousel