Welcome home! This charming residence offers a perfect blend of comfort, convenience, & style in a highly sought-after neighborhood. Nestled on a serene street, this beautifully maintained property boasts 3 bedrooms, 2.5 bathrooms, & 2070 square feet of living space. Upon entering, you're greeted by an inviting foyer that flows seamlessly into the spacious living area w/ vaulted ceilings & gas fireplace. The heart of the home is the kitchen, equipped w/ modern appliances, ample cabinet space, & plenty of counter space for meal prep & casual dining. Adjacent to the kitchen is a cozy breakfast nook, perfect for enjoying your morning coffee or casual meals w/ family. The primary bedroom is spacious, with two separate closets. The two other bedrooms are spacious as well! Spend time on your enclosed back porch, perfect for a relaxing evening after a busy day at work. Outside, you'll find a meticulously landscaped yard, offering the perfect backdrop for outdoor gatherings, gardening, or simply relaxing in the fresh air. This home provides easy access to all of the amazing amenities that Fishers has to offer.
Sold
Street View
$395,000
124 Northwood Dr, Fishers, IN 46038
3beds
2,070sqft
Residential, Single Family Residence
Built in 1976
0.33 Acres Lot
$428,500 Zestimate®
$191/sqft
$2,373 Estimated rent
Home value
$428,500
$407,000 - $450,000
$2,373/mo
Zestimate® history
Owner options
List your home for rent
$2,373/mo
Rent Zestimate®
Find your next renter with Zillow Rental Manager. Plus, with online applications, you can quickly screen prospective tenants – for free.
$2,373/mo
Rent Zestimate®
Refinance and save
$1,966/mo
Est. payment
Refinancing to a lower rate could help reduce your monthly payments and save thousands over the life of the loan.
$1,966/mo
Est. payment
Explore your selling options
Work with a Zillow partner agent
Leverage their expertise and Zillow's premium Showcase listings to get your home seen by more buyers.
Get startedList with your own agent
Get your home in front of millions of buyers by listing it on Zillow.
Learn how to do itSell it yourself
Take full control of how buyers see your home on Zillow by listing For Sale by Owner (FSBO).
List your homeWhat's special
Gas fireplaceModern appliancesEnclosed back porchVaulted ceilingsAmple cabinet spaceBeautifully maintained propertyCasual dining
Zillow last checked:
Listing updated:
Listed by:
Ryan Foxworthy 317-701-0526,
F.C. Tucker Company
Bought with:
Tracy Wright
F.C. Tucker Company
Diane Muench
F.C. Tucker Company
Source: MIBOR as distributed by MLS GRID,MLS#: 21964384
Facts & features
Interior
Bedrooms & bathrooms
- Bedrooms: 3
- Bathrooms: 3
- Full bathrooms: 2
- 1/2 bathrooms: 1
- Main level bathrooms: 3
- Main level bedrooms: 3
Primary bedroom
- Features: Carpet
- Level: Main
- Area: 210 Square Feet
- Dimensions: 15x14
Bedroom 2
- Features: Carpet
- Level: Main
- Area: 154 Square Feet
- Dimensions: 14x11
Bedroom 3
- Features: Carpet
- Level: Main
- Area: 143 Square Feet
- Dimensions: 13x11
Other
- Features: Laminate Hardwood
- Level: Main
- Area: 81 Square Feet
- Dimensions: 9x9
Breakfast room
- Features: Tile-Ceramic
- Level: Main
- Area: 99 Square Feet
- Dimensions: 11x9
Dining room
- Features: Carpet
- Level: Main
- Area: 144 Square Feet
- Dimensions: 12x12
Family room
- Features: Carpet
- Level: Main
- Area: 320 Square Feet
- Dimensions: 20x16
Kitchen
- Features: Tile-Ceramic
- Level: Main
- Area: 132 Square Feet
- Dimensions: 12x11
Living room
- Features: Carpet
- Level: Main
- Area: 221 Square Feet
- Dimensions: 17x13
Workshop
- Features: Other
- Level: Main
- Area: 88 Square Feet
- Dimensions: 11x8
Heating
- Forced Air
Cooling
- Has cooling: Yes
Appliances
- Included: Electric Cooktop, Dishwasher, Dryer, Electric Water Heater, Disposal, Microwave, Electric Oven, Refrigerator, Washer, Water Heater, Water Softener Owned
- Laundry: Main Level
Features
- Attic Pull Down Stairs, Bookcases, Cathedral Ceiling(s), Ceiling Fan(s), Pantry
- Windows: Screens, Window Bay Bow, WoodWorkStain/Painted
- Has basement: No
- Attic: Pull Down Stairs
- Number of fireplaces: 1
- Fireplace features: Family Room, Gas Log, Masonry
Interior area
- Total structure area: 2,070
- Total interior livable area: 2,070 sqft
Property
Parking
- Total spaces: 2
- Parking features: Attached, Concrete, Garage Door Opener
- Attached garage spaces: 2
- Details: Garage Parking Other(Finished Garage, Keyless Entry, Service Door)
Features
- Levels: One
- Stories: 1
- Patio & porch: Patio, Glass Enclosed
- Exterior features: Sprinkler System
Lot
- Size: 0.33 Acres
- Features: Curbs, Sidewalks, Mature Trees, Wooded
Details
- Additional structures: Storage
- Parcel number: 291036103002000006
- Horse amenities: None
Construction
Type & style
- Home type: SingleFamily
- Architectural style: Ranch
- Property subtype: Residential, Single Family Residence
Materials
- Brick
- Foundation: Block
Condition
- New construction: No
- Year built: 1976
Utilities & green energy
- Water: Municipal/City
Community & HOA
Community
- Subdivision: Orchard At Sunblest
HOA
- Has HOA: No
Location
- Region: Fishers
Financial & listing details
- Price per square foot: $191/sqft
- Tax assessed value: $368,900
- Annual tax amount: $3,392
- Date on market: 4/5/2024
- Cumulative days on market: 2 days
Price history
| Date | Event | Price |
|---|---|---|
| 4/22/2024 | Sold | $395,000+8.2%$191/sqft |
Source:  MIBOR as distributed by MLS GRID #21964384 Report a problem MIBOR as distributed by MLS GRID #21964384 Report a problem | ||
| 4/7/2024 | Pending sale | $364,999$176/sqft |
Source: MIBOR as distributed by MLS GRID #21964384 Report a problem | ||
| 4/5/2024 | Listed for sale | $364,999+82.6%$176/sqft |
Source: MIBOR as distributed by MLS GRID #21964384 Report a problem | ||
| 6/26/2017 | Sold | $199,900$97/sqft |
Source: MIBOR as distributed by MLS GRID #21489993 Report a problem | ||
| 6/26/2017 | Pending sale | $199,900$97/sqft |
Source: MIBOR REALTOR Association #21489993 Report a problem | ||
| 6/8/2017 | Listed for sale | $199,900$97/sqft |
Source: MIBOR REALTOR Association #21489993 Report a problem | ||
Public tax history
| Year | Property taxes | Tax assessment |
|---|---|---|
| 2025 | $4,007 +5.1% | $368,900 +6.1% |
| 2024 | $3,814 +12.4% | $347,700 +3.6% |
| 2023 | $3,392 +11.4% | $335,700 +17.7% |
| 2022 | $3,044 +10.3% | $285,200 +12% |
| 2021 | $2,759 +5.3% | $254,600 +10.4% |
| 2020 | $2,621 +8.4% | $230,600 +5.1% |
| 2019 | $2,418 +7% | $219,400 +7.3% |
| 2018 | $2,259 +110.7% | $204,500 +4.7% |
| 2017 | $1,072 -44.6% | $195,400 +3.6% |
| 2016 | $1,935 +6.3% | $188,600 +8% |
| 2014 | $1,821 +4.5% | $174,600 +4.5% |
| 2013 | $1,742 +1.6% | $167,100 +2.4% |
| 2012 | $1,715 +1% | $163,200 -3.7% |
| 2011 | $1,698 +4.9% | $169,400 |
| 2010 | $1,618 +3.5% | $169,400 |
| 2009 | $1,564 +0.4% | $169,400 +4.1% |
| 2007 | $1,557 -16.5% | $162,800 |
| 2006 | $1,864 | $162,800 +16.7% |
| 2005 | -- | $139,500 +54.5% |
| 2002 | $2,016 -0.5% | $90,300 +200% |
| 2001 | $2,025 | $30,100 |
Find assessor info on the county website
Neighborhood: 46038
Nearby homes
- $455,0004 bd3 ba2.2k sqft225 Heady Ln, Fishers, IN 46038Sold
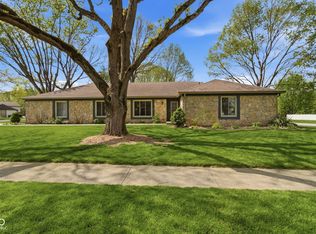
- $398,4003 bd2 ba2.1k sqft122 Northwood Dr, Fishers, IN 46038Off Market
- $369,9003 bd2 ba2k sqft125 Northwood Dr, Fishers, IN 46038Off Market
- $361,1004 bd2 ba2k sqft120 Goldenrod Ln, Fishers, IN 46038Off Market
- $374,8003 bd2 ba1.8k sqft120 Northwood Dr, Fishers, IN 46038Off Market
- $361,5003 bd2 ba1.7k sqft224 Heady Ln, Fishers, IN 46038Off Market
- $345,3003 bd2 ba1.7k sqft219 Heady Ln, Fishers, IN 46038Off Market
- $453,1004 bd3 ba3.4k sqft300 Apple Tree Dr, Fishers, IN 46038Off Market
Nearby schools
GreatSchools rating
- 7/10New Britton Elementary SchoolGrades: PK-4Distance: 1.2 mi
- 8/10Riverside Jr HighGrades: 7-8Distance: 2.2 mi
- 10/10Fishers High SchoolGrades: 9-12Distance: 3.5 mi
Get a cash offer in 3 minutes
Find out how much your home could sell for in as little as 3 minutes with a no-obligation cash offer.
Estimated market value
$428,500
Get a cash offer in 3 minutes
Find out how much your home could sell for in as little as 3 minutes with a no-obligation cash offer.
Estimated market value
$428,500
- Indiana
- Hamilton County
- Fishers
- 46038
- 124 Northwood Dr
Nearby cities
Nearby zip codes
Other Fishers Topics
