Skip main navigation
Sold for $295,500
  • $295,500

    124 Norwalk Avenue, Bristol, CT 06010

    3beds
    2,208sqft
    Single Family Residence
    Built in 1973
    0.29 Acres Lot
    $354,700 Zestimate®
    $134/sqft
    $3,035 Estimated rent

    Home value

    $354,700

    $337,000 - $376,000

    $3,035/mo

    Zestimate® history
    Loading
    Loading...

    Owner options

    List your home for rent

    $3,035/mo

    Rent Zestimate®

    Find your next renter with Zillow Rental Manager. Plus, with online applications, you can quickly screen prospective tenants – for free.

    Learn more

    $3,035/mo

    Rent Zestimate®

    Refinance and save

    $2,115/mo

    Est. payment

    Refinancing to a lower rate could help reduce your monthly payments and save thousands over the life of the loan.

    See today's rates

    $2,115/mo

    Est. payment

    Explore your selling options

    Work with a Zillow partner agent

    Leverage their expertise and Zillow's premium Showcase listings to get your home seen by more buyers.

    Get started

    List with your own agent

    Get your home in front of millions of buyers by listing it on Zillow.

    Learn how to do it

    Sell it yourself

    Take full control of how buyers see your home on Zillow by listing For Sale by Owner (FSBO).

    List your home

    What's special

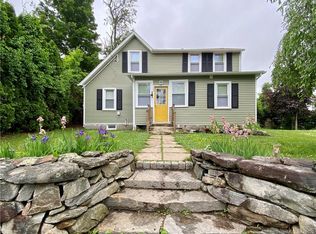
    Enjoy one floor living in this terrific home located near Rt 6 and features a backyard oasis perfect for garden lovers. The first floor features a formal living room with fireplace and parquet wood floors, an updated eat in kitchen with all the amenities you would expect, 3 bedrooms, with the primary having its own half bath, plus a full bathroom in the hall. The lower level consists of a heated Family room with fireplace, a laundry area, a separate storage room and exercise/flex use area. The electric heat is a breeze with a complete energy audit having been performed raising the insulation values from R19 to R38, sealing up gaps, updating bulbs, etc. In addition there are energy efficient dual pane windows, a high end ceramic coated cast iron pellet stove (Ravelli Roma) in the lower level fireplace, ceiling fans in the bedrooms, a Solar system to offset energy cost, and even solar heaters with a separate pump and solar cover for the above ground pool. The backyard has multiple planting beds, a variety of mature flowers, plants and trees, a shed set on concrete foundation featuring storage inside, electricity, and a covered potting area attached to the rear. Can you see yourself sitting on the rear deck or in the pool and relaxing surrounded by the lush landscaping enjoying the summer?

    Zillow last checked:

    Listing updated:

    Listed by:

    Kevin Harris 860-670-9513,

    KW Legacy Partners 860-313-0700

    Bought with:

    Marta Lisowska, RES.0810751

    KW Legacy Partners

    Source: Smart MLS,MLS#: 24036364MLS Logo

    Facts & features

    Interior

    Bedrooms & bathrooms
    • Bedrooms: 3
    • Bathrooms: 2
    • Full bathrooms: 1
    • 1/2 bathrooms: 1
    Primary bedroom
    • Features: Ceiling Fan(s), Half Bath
    • Level: Main
    Bedroom
    • Features: Ceiling Fan(s)
    • Level: Main
    Bedroom
    • Features: Ceiling Fan(s)
    • Level: Main
    Family room
    • Features: Fireplace, Pellet Stove, Laminate Floor
    • Level: Lower
    Kitchen
    • Features: Remodeled, Dining Area, Sliders, Tile Floor
    • Level: Main
    Living room
    • Features: Bay/Bow Window, Fireplace, Parquet Floor
    • Level: Main
    Other
    • Level: Lower
    Heating
    • Baseboard, Electric
    Cooling
    • Ceiling Fan(s), Window Unit(s)
    Appliances
    • Included: Oven/Range, Range Hood, Refrigerator, Dishwasher, Electric Water Heater
    • Laundry: Lower Level
    Features
    • Doors: Storm Door(s)
    • Windows: Thermopane Windows
    • Basement: Full,Heated,Partially Finished
    • Attic: Pull Down Stairs
    • Number of fireplaces: 2
    Interior area
    • Total structure area: 2,208
    • Total interior livable area: 2,208 sqft
    • Finished area above ground: 1,104
    • Finished area below ground: 1,104

    Property

    Parking
    • Total spaces: 3
    • Parking features: Attached, Paved, Off Street, Driveway, Private
    • Attached garage spaces: 1
    • Has uncovered spaces: Yes
    Features
    • Patio & porch: Deck
    • Exterior features: Garden
    • Has private pool: Yes
    • Pool features: Heated, Above Ground
    Lot
    • Size: 0.29 Acres
    • Features: Subdivided, Level
    Details
    • Additional structures: Shed(s)
    • Parcel number: 475721
    • Zoning: R-15

    Construction

    Type & style
    • Home type: SingleFamily
    • Architectural style: Ranch
    • Property subtype: Single Family Residence
    Materials
    • Vinyl Siding
    • Foundation: Concrete Perimeter
    • Roof: Asphalt
    Condition
    • New construction: No
    • Year built: 1973

    Utilities & green energy

    • Sewer: Septic Tank
    • Water: Well
    Green energy
    • Energy efficient items: Doors, Windows
    • Energy generation: Solar

    Community & neighborhood

    Community
    • Community features: Golf, Library
    Location
    • Region: Bristol
    • Subdivision: Chippens Hill

    Price history

    DateEventPrice
    10/29/2024Sold$295,500-1.5%$134/sqft
    Source: Smart MLS #24036364 Report a problem
    8/9/2024Listed for sale$299,900+80.7%$136/sqft
    Source: Smart MLS #24036364 Report a problem
    4/30/2002Sold$166,000$75/sqft
    Source: Smart MLS #G282381 Report a problem

    Public tax history

    YearProperty taxesTax assessment
    2025$5,205 +6%$154,210
    2024$4,912 +5%$154,210
    2023$4,680 +9.2%$154,210 +37.9%
    2022$4,287 $111,790
    2021$4,287 $111,790
    2020$4,287 +0.8%$111,790
    2019$4,254 +3.2%$111,790
    2018$4,123 +1%$111,790 -1.3%
    2017$4,081 $113,260
    2016$4,081 $113,260

    Find assessor info on the county website

    Neighborhood: 06010

    Nearby schools

    GreatSchools rating
    Schools provided by the listing agent
    • Elementary: West Bristol
    • High: Bristol Central

    Source: Smart MLS. This data may not be complete. We recommend contacting the local school district to confirm school assignments for this home.

    Get pre-qualified for a loan
    At Zillow Home Loans, we can pre-qualify you in as little as 5 minutes with no impact to your credit score.

    An equal housing lender. NMLS #10287.

    Sell for more on Zillow
    Get a Zillow Showcase℠ listing at no additional cost and you could sell for .
    $354,700
    2% more
    +$7,094
    With Zillow Showcase(estimated)
    $361,794