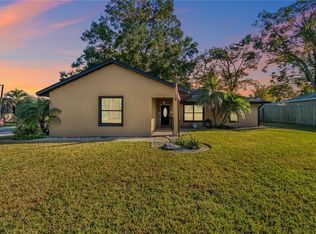
Virtually Staged. Virtually Staged. Don’t miss the chance to own a home on a premium corner lot that instantly feels warm, welcoming, and easy to fall in love with. From the open living room to the private backyard, every space gives you room to relax, gather, and make real memories. Inside, the living room feels warm and open with high ceilings, natural light, and space for movie nights, family time, or quiet evenings at home. The kitchen has a bright, clean feel with white cabinets, stainless steel appliances, a stylish backsplash, and a dining area where meals, coffee, and conversation can happen effortlessly. The backyard is made for Florida living. Enjoy your morning coffee on the patio, cook out on the weekends, cool off in the above-ground pool, or let the fenced yard become your own private place to unwind. The shed and workshop give you extra space for tools, storage, projects, or hobbies, so the home stays cleaner and more organized. Solar Panels on the home means massive savings on your monthly electric costs and huge long-term savings potential. With a private yard, pool, shed, workshop, solar, and a warm layout that makes daily life feel easier, this home is a rare find. Homes like this do not last long, so schedule your showing today!
For sale
Price cut: $5K (9/9)
$230,000
124 OAK CIRCLE, OCALA, FL 34472
3beds
1,342sqft
Single Family Residence
Built in 1989
10,454 Square Feet Lot
$-- Zestimate®
$171/sqft
$-- HOA
What's special
Fenced yardPrivate backyardAbove-ground poolHigh ceilingsPremium corner lotDining areaNatural light
- 50 days
- 1,805
- 131
Zillow last checked:
Listing updated:
Listed by:
Alan Bloom 407-463-8800,
MARK SPAIN REAL ESTATE 855-299-7653
Source: Stellar MLS,MLS#: O6420714 Originating MLS: Orlando Regional
Originating MLS: Orlando Regional
Facts & features
Interior
Bedrooms & bathrooms
- Bedrooms: 3
- Bathrooms: 2
- Full bathrooms: 2
Primary bedroom
- Features: Walk-In Closet(s)
- Level: First
Kitchen
- Level: First
Living room
- Level: First
Heating
- Central
Cooling
- Central Air
Appliances
- Included: Dishwasher, Dryer, Range, Refrigerator, Washer
- Laundry: In Garage
Features
- Crown Molding, High Ceilings, Kitchen/Family Room Combo, Thermostat, Vaulted Ceiling(s), Walk-In Closet(s)
- Flooring: Luxury Vinyl, Tile
- Has fireplace: No
Interior area
- Total structure area: 1,760
- Total interior livable area: 1,342 sqft
Property
Parking
- Total spaces: 1
- Parking features: Garage - Attached
- Attached garage spaces: 1
Features
- Levels: One
- Stories: 1
- Exterior features: Irrigation System, Lighting
- Has private pool: Yes
- Pool features: Above Ground
Lot
- Size: 10,454 Square Feet
- Dimensions: 83 x 125
Details
- Parcel number: 9012018434
- Zoning: R1
- Special conditions: None
Construction
Type & style
- Home type: SingleFamily
- Property subtype: Single Family Residence
Materials
- Block, Stucco
- Foundation: Slab
- Roof: Shingle
Condition
- New construction: No
- Year built: 1989
Utilities & green energy
- Sewer: Septic Tank
- Water: Well
- Utilities for property: Electricity Connected, Sewer Connected, Water Connected
Community & HOA
Community
- Pet fee: $0 monthly
- Subdivision: SILVER SPGS SHORES UN 12
HOA
- Has HOA: No
Location
- Region: Ocala
Financial & listing details
- Price per square foot: $171/sqft
- Tax assessed value: $187,374
- Annual tax amount: $2,241
- Date on market: 7/1/2026
- Cumulative days on market: 78 days
- Ownership: Fee Simple
- Total actual rent: 0
- Electric utility on property: Yes
- Road surface type: Asphalt
Estimated market value
Not available
Estimated sales range
Not available
Not available
Price history
| Date | Event | Price |
|---|---|---|
| 9/9/2026 | Price change | $230,000-2.1%$171/sqft |
Source:  Stellar MLS #O6420714 Report a problem Stellar MLS #O6420714 Report a problem | ||
| 8/27/2026 | Listed for sale | $235,000$175/sqft |
Source: Stellar MLS #O6420714 Report a problem | ||
| 8/25/2026 | Pending sale | $235,000$175/sqft |
Source: Stellar MLS #O6420714 Report a problem | ||
| 8/17/2026 | Listed for sale | $235,000$175/sqft |
Source: Stellar MLS #O6420714 Report a problem | ||
| 8/1/2026 | Listing removed | $235,000$175/sqft |
Source: Stellar MLS #O6420714 Report a problem | ||
| 7/1/2026 | Listed for sale | $235,000+53.6%$175/sqft |
Source: Stellar MLS #O6420714 Report a problem | ||
| 5/11/2021 | Listing removed | -- |
Source: Stellar MLS #OM612017 Report a problem | ||
| 1/21/2021 | Sold | $153,000+2.1%$114/sqft |
Source: Stellar MLS #OM612017 Report a problem | ||
| 12/1/2020 | Pending sale | $149,900$112/sqft |
Source: RESOLUTE REAL ESTATE LLC #OM612017 Report a problem | ||
| 11/24/2020 | Listed for sale | $149,900+61.2%$112/sqft |
Source: RESOLUTE REAL ESTATE LLC #OM612017 Report a problem | ||
| 9/23/2020 | Sold | $93,000+110.4%$69/sqft |
Source: Public Record Report a problem | ||
| 7/15/2015 | Listing removed | $44,199$33/sqft |
Source: RE/MAX Premier Realty #341552 Report a problem | ||
| 7/12/2015 | Listed for sale | $44,199-47.9%$33/sqft |
Source: RE/MAX Premier Realty #341552 Report a problem | ||
| 5/31/2012 | Sold | $84,900+92.1%$63/sqft |
Source: Public Record Report a problem | ||
| 3/24/2011 | Listing removed | $44,199+5.2%$33/sqft |
Source: The Branch Deichman Team #341500 Report a problem | ||
| 12/16/2010 | Sold | $42,000-5%$31/sqft |
Source: Public Record Report a problem | ||
| 9/30/2010 | Price change | $44,199-23.7%$33/sqft |
Source: Premier Realty of Ocala, Inc. #341552 Report a problem | ||
| 5/15/2010 | Listed for sale | $57,900$43/sqft |
Source: RE/MAX Premier Realty, Inc. #341500 Report a problem | ||
Public tax history
| Year | Property taxes | Tax assessment |
|---|---|---|
| 2025 | $2,241 +12.2% | $149,397 +2.9% |
| 2024 | $1,997 +2.7% | $145,187 +3% |
| 2023 | $1,944 +2.9% | $140,958 +3% |
| 2022 | $1,889 -6.5% | $136,852 +34.3% |
| 2021 | $2,020 +3.2% | $101,888 +5.5% |
| 2020 | $1,957 +7.8% | $96,550 +10% |
| 2019 | $1,816 | $87,773 +15.3% |
| 2018 | $1,816 +27.1% | $76,140 +13.2% |
| 2017 | $1,429 +9.9% | $67,251 +5.1% |
| 2016 | $1,300 | $64,010 +8.2% |
| 2015 | $1,300 +8.3% | $59,132 +5.5% |
| 2014 | $1,201 +5.2% | $56,028 +5.7% |
| 2013 | $1,142 +7.5% | $52,988 +10.2% |
| 2012 | $1,062 -12.9% | $48,093 -17.2% |
| 2011 | $1,219 -3.8% | $58,080 -5.6% |
| 2010 | $1,267 -12.6% | $61,496 -18.8% |
| 2009 | $1,450 -23.3% | $75,698 -29.4% |
| 2008 | $1,890 -10.7% | $107,227 -12.5% |
| 2007 | $2,117 +19.5% | $122,531 +36.9% |
| 2006 | $1,772 +33% | $89,523 +33% |
| 2005 | $1,332 | $67,305 +12.1% |
| 2004 | $1,332 +8.9% | $60,030 +10% |
| 2002 | $1,223 +7.2% | $54,590 +12.4% |
| 2001 | $1,141 | $48,561 |
| 2000 | $1,141 | $48,561 |
Find assessor info on the county website
Monthly payment
Est. payment
Payment breakdown
Explore the cost of this home by adjusting the details. Changes won't be saved.Climate risks
Neighborhood: 34472
Nearby schools
Schools provided by the listing agent
- Elementary: Emerald Shores Elem. School
- Middle: Lake Weir Middle School
- High: Lake Weir High School
Source: Stellar MLS. This data may not be complete. We recommend contacting the local school district to confirm school assignments for this home.
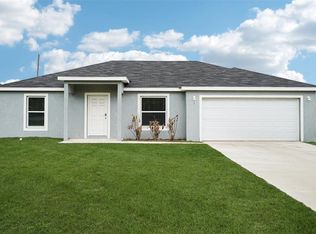
- $247,3003 bd2 ba1.3k sqft3 Olive Dr, Ocala, FL 34472Off Market
- $269,9003 bd2 ba1.3k sqft1 Oak Circle Crse, Ocala, FL 34472For Sale
- from $399,9004 bd4 ba1.9k sqft1968 Duplex Plan, Southern Impression Homes | Central Florida, Ocala, FL 34472New Construction

- from $269,9003 bd2 ba1.3k sqft1357 Single-Family Plan, Southern Impression Homes | Central Florida, Ocala, FL 34472New Construction
Similar homes
- $240,0003 bd2 ba1.5k sqft122 DOGWOOD DRIVE CIRCLE, OCALA, FL 34472For Sale
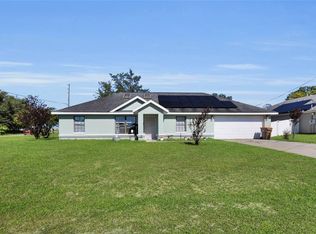
 MLS ID #OM732384, Danielle Smith, ASHLEY YATES REALTY. Stellar MLS
 - $249,9003 bd2 ba1.4k sqft4 CEDAR TRACE PASS, OCALA, FL 34472For Sale
 MLS ID #OM727137, Leigh Gallups, BERKSHIRE HATHAWAY HS FLORIDA. Stellar MLS
 - $254,9003 bd2 ba1.5k sqft36 ALMOND TRAIL, OCALA, FL 34472For Sale
 MLS ID #OM731448, Nicole Phillips, SELLSTATE NEXT GENERATION REALTY. Stellar MLS
 - $234,0003 bd2 ba1.4k sqft6 ALMOND COURSE, OCALA, FL 34472For Sale
 MLS ID #OM715136, Tamara Myers, ENGEL & VOLKERS OCALA. Stellar MLS
 - $239,4002 bd2 ba864 sqft8 PECAN DRIVE RUN, OCALA, FL 34472For SaleMLS ID #OM732005, Tamara Myers, ENGEL & VOLKERS OCALA. Stellar MLS
- $189,9003 bd2 ba1.4k sqft477 SPRING LANE, OCALA, FL 34472For SaleMLS ID #OM726623, Joseph Altizer-Waters, ENGEL & VOLKERS OCALA. Stellar MLS
- $229,9003 bd2 ba1.7k sqft6119 SW 84TH STREET, OCALA, FL 34476For SaleMLS ID #OM733044, David Melendez, Jr, RE/MAX PREMIER REALTY. Stellar MLS
- $209,0003 bd2 ba1k sqft11305 SE 76TH AVENUE, BELLEVIEW, FL 34420For SaleMLS ID #G5117299, Carolina Valenzuela, OLYMPUS EXECUTIVE REALTY INC. Stellar MLS
- $182,5002 bd2 ba960 sqft35 HICKORY TRACK WAY, OCALA, FL 34472For SaleMLS ID #G5118029, Melissa Barnes, ERA GRIZZARD REAL ESTATE. Stellar MLS
- $239,0002 bd2 ba1.2k sqft8516 SE 137TH LOOP, SUMMERFIELD, FL 34491For SaleMLS ID #OM733227, Jaylene Sheldon, RE/MAX PREMIER REALTY LADY LK. Stellar MLS
- $269,9003 bd2 ba1.7k sqft64 BAHIA TRACE CIRCLE, OCALA, FL 34472For SaleMLS ID #OM723380, Taylor Loyd, GAILEY ENTERPRISES REAL ESTATE. Stellar MLS
- $218,5003 bd2 ba1.4k sqft42 LARCH RADIAL, OCALA, FL 34480For SaleMLS ID #OM723284, Scott Coldwell, COLDWELL REALTY SOLD GUARANTEE. Stellar MLS
- $259,0003 bd2 ba1.6k sqft86 BAHIA TRACE TRAIL, OCALA, FL 34472For SaleMLS ID #OM724651, Dionne Peace, COLDWELL BANKER VANGUARD LIFESTYLE REALTY. Stellar MLS
- $209,0002 bd2 ba1.4k sqft17841 SE 106th CT, SUMMERFIELD, FL 34491For Sale
 MLS ID #226035220, Daniel Borkowski, Waterside Realty Group, Inc. SWFLMLS
 - $234,9993 bd2 ba1.5k sqft3200 NE 10TH STREET, OCALA, FL 34470For SaleMLS ID #OM722951, Cristine Kelty, EXP REALTY LLC. Stellar MLS
- $223,0003 bd2 ba1.4k sqft11241 SW 77TH COURT, OCALA, FL 34476For SaleMLS ID #TB8509545, Talia Cruz Martinez, HOME PRIME REALTY LLC. Stellar MLS
- $245,2503 bd2 ba1.6k sqft2875 NE 49TH STREET, OCALA, FL 34479For SaleMLS ID #OM727602, Crystal McCall, KELLER WILLIAMS CORNERSTONE RE. Stellar MLS
- $242,0003 bd2 ba1.4k sqft10622 SE 179TH LANE, SUMMERFIELD, FL 34491For SaleMLS ID #G5117636, Delvys Cardenas, OLYMPUS EXECUTIVE REALTY INC. Stellar MLS
- $214,9003 bd2 ba1.6k sqft8721 SW 60 CIRCLE, OCALA, FL 34476For SaleMLS ID #OM729833, Julia McPherson, FONTANA REALTY. Stellar MLS
- $230,0002 bd2 ba1.8k sqft10707 SE 174TH LOOP, SUMMERFIELD, FL 34491For SaleMLS ID #OM730939, Stephanie Abbott, LPT REALTY, LLC. Stellar MLS
