Escape to your Oak Run retreat at this custom-built Northern cedar log home, perfectly crafted for relaxation and effortless living. Nestled on two beautiful lots, this unique property offers the privacy of a secluded treehouse yet boasts an unbeatable location just a short golf cart ride from the clubhouse and golf course. Inside you are greeted by floor-to-ceiling windows, highlighting the vaulted ceilings and open-concept floor plan. The main level features a primary bedroom with a walk-in closet & full bath, offering direct access to a peaceful patio. A cozy wood-burning fireplace in the living area sets the scene for quiet winter evenings, while the kitchen/dining area provides the perfect setting for hosting family dinners. The versatile loft, with its private deck serves as a 2nd bedroom. The lower level offers an 800 sq ft rec room, a 3rd bedroom, and the potential for an easily finished 4th bedroom. A full bath and walk-out doors to the private backyard complete this level. Lake lovers will appreciate the oversized garage providing protection for vehicles & toys. Perfect for nature and wild life enthusiasts, plants and gardens have been well-loved and there is deck space galore! Beyond your oasis, enjoy easy access to all Spoon Lake amenities. It really can be vacation every day!
Sold for $395,000
$395,000
124 Oak Grove Cir, Dahinda, IL 61428
3beds
2,594sqft
Single Family Residence, Residential
Built in 2009
1.1 Acres Lot
$391,800 Zestimate®
$152/sqft
$2,334 Estimated rent
Home value
$391,800
$325,000 - $458,000
$2,334/mo
Zestimate® history
Owner options
List your home for rent
$2,334/mo
Rent Zestimate®
Find your next renter with Zillow Rental Manager. Plus, with online applications, you can quickly screen prospective tenants – for free.
$2,334/mo
Rent Zestimate®
Refinance and save
$3,852/mo
Est. payment
Refinancing to a lower rate could help reduce your monthly payments and save thousands over the life of the loan.
$3,852/mo
Est. payment
Explore your selling options
Work with a Zillow partner agent
Leverage their expertise and Zillow's premium Showcase listings to get your home seen by more buyers.
Get startedList with your own agent
Get your home in front of millions of buyers by listing it on Zillow.
Learn how to do itSell it yourself
Take full control of how buyers see your home on Zillow by listing For Sale by Owner (FSBO).
List your homeWhat's special
Zillow last checked:
Listing updated:
Listed by:
Brittany Kirven charteroakhomes@gmail.com,
Charter Oak Realty
Bought with:
Scott Cramer, 475182704
RE/MAX Traders Unlimited
Source: RMLS Alliance as distributed by MLS GRID,MLS#: PA1259706 Originating MLS: Peoria Area Association of Realtors
Originating MLS: Peoria Area Association of Realtors
Facts & features
Interior
Bedrooms & bathrooms
- Bedrooms: 3
- Bathrooms: 3
- Full bathrooms: 2
- 1/2 bathrooms: 1
Bedroom 1
- Level: Main
- Dimensions: 13ft 0in x 15ft 0in
Bedroom 2
- Level: Upper
- Dimensions: 16ft 0in x 20ft 0in
Bedroom 3
- Level: Lower
- Dimensions: 11ft 0in x 14ft 0in
Other
- Level: Main
- Dimensions: 12ft 0in x 11ft 0in
Other
- Area: 1022
Additional level
- Area: 264
Family room
- Level: Main
- Dimensions: 15ft 0in x 14ft 0in
Kitchen
- Level: Main
- Dimensions: 12ft 0in x 13ft 0in
Laundry
- Level: Main
- Dimensions: 8ft 0in x 8ft 0in
Living room
- Level: Main
- Dimensions: 21ft 0in x 24ft 0in
Main level
- Area: 1572
Recreation room
- Level: Basement
- Dimensions: 35ft 0in x 23ft 0in
Heating
- Propane Rented, Geothermal
Appliances
- Included: Dryer, Microwave, Range, Refrigerator, Washer
Features
- Ceiling Fan(s), High Speed Internet
- Windows: Window Treatments
- Basement: Egress Window(s),Full,Partially Finished
- Number of fireplaces: 1
- Fireplace features: Family Room, Gas Log
Interior area
- Total structure area: 1,572
- Total interior livable area: 2,594 sqft
Property
Parking
- Total spaces: 3
- Parking features: Detached, Oversized
- Garage spaces: 3
- Details: Number Of Garage Remotes: 1
Features
- Patio & porch: Deck, Patio, Porch
Lot
- Size: 1.1 Acres
- Features: Corner Lot, Extra Lot, Fruit Trees, Wooded
Details
- Additional parcels included: 1104477007
- Parcel number: 1104477001
Construction
Type & style
- Home type: SingleFamily
- Architectural style: Ranch
- Property subtype: Single Family Residence, Residential
Materials
- Log, Cedar
- Roof: Shingle
Condition
- New construction: No
- Year built: 2009
Utilities & green energy
- Sewer: Septic Tank
- Water: Public
Green energy
- Energy efficient items: HVAC
Community & HOA
Community
- Subdivision: Charter Oak
HOA
- Has HOA: Yes
- Services included: Activities, Clubhouse, Lake Rights, Pool, Tennis Court(s), Play Area, Manager On-Site, Recreation Facility, Security
- HOA fee: $1,042 annually
Location
- Region: Dahinda
Financial & listing details
- Price per square foot: $152/sqft
- Tax assessed value: $439,860
- Annual tax amount: $10,734
- Date on market: 7/25/2025
- Cumulative days on market: 78 days
- Road surface type: Paved
Price history
| Date | Event | Price |
|---|---|---|
| 12/5/2025 | Sold | $395,000-0.7%$152/sqft |
Source:  RMLS Alliance as distributed by MLS GRID #PA1259706 Report a problem RMLS Alliance as distributed by MLS GRID #PA1259706 Report a problem | ||
| 11/3/2025 | Contingent | $397,900$153/sqft |
Source: RMLS Alliance as distributed by MLS GRID #PA1259706 Report a problem | ||
| 8/15/2025 | Listed for sale | $397,900+2960.8%$153/sqft |
Source: RMLS Alliance as distributed by MLS GRID #PA1259706 Report a problem | ||
| 7/25/2007 | Sold | $13,000$5/sqft |
Source: Public Record Report a problem | ||
Public tax history
| Year | Property taxes | Tax assessment |
|---|---|---|
| 2024 | $10,471 +9.1% | $146,620 +6.7% |
| 2023 | $9,601 +12.7% | $137,380 +14% |
| 2022 | $8,517 +2.8% | $120,530 +7% |
| 2021 | $8,287 +5.6% | $112,650 +7% |
| 2020 | $7,849 -0.6% | $105,280 |
| 2019 | $7,900 -3.1% | $105,280 -3% |
| 2018 | $8,150 -7.2% | $108,540 -5% |
| 2017 | $8,783 | $114,250 +14% |
| 2015 | $8,783 | $100,260 -2.2% |
| 2013 | $8,783 | $102,560 -9% |
| 2012 | -- | $112,710 -7.2% |
| 2011 | -- | $121,440 +67.4% |
| 2010 | -- | $72,540 |
Find assessor info on the county website
Neighborhood: 61428
Nearby homes
- $10,260-- sqft134 Oak Grove Cir, Dahinda, IL 61428Off Market
- $3,000-- sqft123 Oak Grove Cir, Dahinda, IL 61428Sold
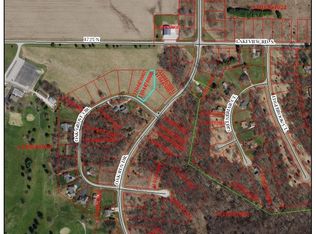
- $4,000-- sqft121 Oak Grove Cir, Dahinda, IL 61428Sold
- $10,260-- sqft117 Oak Grove Cir, Dahinda, IL 61428Off Market
- $3,500-- sqft4006 Oak Run Dr, Dahinda, IL 61428Sold
- $10,260-- sqft128 Oak Grove Cir, Dahinda, IL 61428Off Market
- $3,500-- sqft4003 Oak Run Dr, Dahinda, IL 61428Sold
- $616,9004 bd4 ba4.6k sqft114 Oak Grove Cir, Dahinda, IL 61428Off Market
Nearby schools
GreatSchools rating
- 6/10Knoxville Jr High SchoolGrades: 5-8Distance: 7.3 mi
- 4/10Knoxville Sr High SchoolGrades: 9-12Distance: 7.3 mi
- 7/10Mable Woolsey Elementary SchoolGrades: PK-4Distance: 7.6 mi
Schools provided by the listing agent
- High: Knoxville
Source: RMLS Alliance as distributed by MLS GRID. This data may not be complete. We recommend contacting the local school district to confirm school assignments for this home.


Get pre-qualified for a loan
At Zillow Home Loans, we can pre-qualify you in as little as 5 minutes with no impact to your credit score.An equal housing lender. NMLS #10287.
- Illinois
- Knox County
- Dahinda
- 61428
- 124 Oak Grove Cir
Nearby cities
Nearby zip codes
Other Dahinda Topics
