Skip main navigation
Off market
  • $395,200

    124 Oak View Pl, Sanford, FL 32773

    4beds
    2,142sqft
    SingleFamily
    Built in 1999
    4,791 Square Feet Lot
    $395,200 Zestimate®
    $185/sqft
    $2,364 Estimated rent

    Home value

    $395,200

    $375,000 - $415,000

    $2,364/mo

    Zestimate® history
    Loading
    Loading...

    Owner options

    List your home for rent

    $2,364/mo

    Rent Zestimate®

    Find your next renter with Zillow Rental Manager. Plus, with online applications, you can quickly screen prospective tenants – for free.

    Learn more

    $2,364/mo

    Rent Zestimate®

    Refinance and save

    $2,632/mo

    Est. payment

    Refinancing to a lower rate could help reduce your monthly payments and save thousands over the life of the loan.

    See today's rates

    $2,632/mo

    Est. payment

    Explore your selling options

    Work with a Zillow partner agent

    Leverage their expertise and Zillow's premium Showcase listings to get your home seen by more buyers.

    Get started

    List with your own agent

    Get your home in front of millions of buyers by listing it on Zillow.

    Learn how to do it

    Sell it yourself

    Take full control of how buyers see your home on Zillow by listing For Sale by Owner (FSBO).

    List your home

    What's special

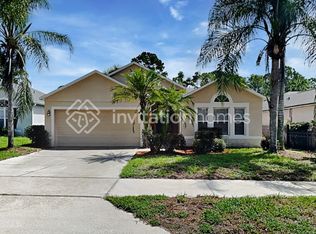
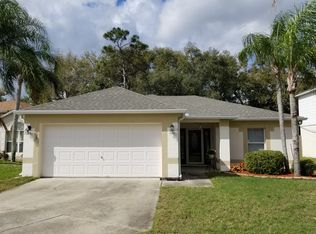
    As you arrive you will be welcomed by this stunning two story, Florida inspired home, nestled on sprawling lot. Upon entering, you are welcomed by the dramatic foyer with a decorative niche and a staircase. You will enjoy entertaining in the elegant dining with a neutral palette lined in carpeting. The designer kitchen highlights a center island with trendy lighting surrounded by ceramic tile flooring and Maple Glazed cabinetry. You will appreciate the inviting family room lined with decorative arches that opens to the kitchen with windows that illuminate the room. The intimate master suite located on the first floor has a spacious walk in closet. Relax in your sumptuous bath adjacent to your walk in shower lined with decorative tiles and your vanity wrapped in marble. The sweeping staircase leads to the second floor leading to the roomy secondary bedrooms. You will adore the open air patio overlooking the well-manicured grounds. Centrally located near shopping, access to I-4 & 417, Seminole Town Center, Sanford International Airport, Sun Rail and excellent Lake Mary Schools. This home built by Maronda will exceed your expectations, begin making memories and make this your new place to call home!

    This property is off market, which means it's not currently listed for sale or rent on Zillow. This may be different from what's available on other websites or public sources.

    Facts & features

    Interior

    Bedrooms & bathrooms
    • Bedrooms: 4
    • Bathrooms: 3
    • Full bathrooms: 3
    Heating
    • Other, Electric
    Cooling
    • Central
    Appliances
    • Included: Microwave, Refrigerator
    Features
    • Attic, Smoke Alarm(S), Walk In Closet, Ceiling Fan(S), Washer/Dryer Hookup, Blinds/Shades
    • Flooring: Carpet
    Interior area
    • Total interior livable area: 2,142 sqft

    Property

    Parking
    • Parking features: Garage - Attached
    Features
    • Exterior features: Stucco
    Lot
    • Size: 4,791 sqft
    Details
    • Parcel number: 10203051100000290

    Construction

    Type & style
    • Home type: SingleFamily
    Materials
    • masonry
    • Foundation: Footing
    • Roof: Composition
    Condition
    • Year built: 1999

    Utilities & green energy

    • Utilities for property: Public Utilities

    Community & neighborhood

    Location
    • Region: Sanford

    HOA & financial

    HOA
    • Has HOA: Yes
    • HOA fee: $23 monthly

    Other

    Other facts
    • Exterior Construction: Block, Stucco
    • Exterior Features: Irrigation System, Outdoor Lights
    • Foundation: Slab
    • Garage Carport: 2 Car Garage
    • Heatingand Fuel: Central, Fuel - Electric
    • HOA Common Assn: Required
    • Interior Features: Attic, Smoke Alarm(S), Walk In Closet, Ceiling Fan(S), Washer/Dryer Hookup, Blinds/Shades
    • Listing Type: Exclusive Right to Sell
    • Location: Street Paved
    • Master Bath Features: Tub with Separate Shower Stall
    • Office Primary Board ID: Orlando Regional
    • Ownership: Fee Simple
    • Property Type: Residential
    • Roof: Shingle
    • Showing Time: View Instructions
    • Status: Active
    • Special Listing Type: Not Applicable
    • Utilities: Public Utilities
    • Square Foot Source: Public Records
    • Property Description: Two Story
    • Property Style: Single Family Home
    • Last Change Type: New Listing
    • HOA Payment Schedule: Annual
    • Last Status: Incomplete
    • Ownership: Fee Simple

    Price history

    DateEventPrice
    4/12/2017Sold$230,000-2.9%$107/sqft
    Source: Public Record Report a problem
    2/10/2017Pending sale$236,777$111/sqft
    Source: RE/MAX CENTRAL REALTY #O5490728 Report a problem
    2/8/2017Listed for sale$236,777+61.1%$111/sqft
    Source: RE/MAX CENTRAL REALTY #O5490728 Report a problem
    11/15/2011Sold$147,000-1.9%$69/sqft
    Source: Stellar MLS #O5071003 Report a problem
    6/18/2011Price change$149,900-6.3%$70/sqft
    Source: Rob and Richard Foutz Report a problem
    5/14/2011Price change$159,900-5.9%$75/sqft
    Source: Rob and Richard Foutz Report a problem
    3/2/2011Price change$169,900+85708.1%$79/sqft
    Source: Assist-2-Sell Premier Realty Team Report a problem
    2/25/2011Price change$198-99.9%
    Source: Assist-2-Sell Premier Realty Team Report a problem
    5/4/2010Listed for sale$198,000$92/sqft
    Source: Assist-2-Sell Premier Realty Team Report a problem

    Public tax history

    YearProperty taxesTax assessment
    2025$3,626 +7.8%$243,267 +4.4%
    2024$3,364 +3.1%$233,010 +3%
    2023$3,264 +3.1%$226,223 +3%
    2022$3,166 +1.3%$219,634 +3%
    2021$3,124 +1%$213,237 +1.4%
    2020$3,092 +1.6%$210,293 +2.3%
    2019$3,043 $205,565 +1.9%
    2018$3,043 +1.2%$201,732 +61.1%
    2017$3,006 +88.3%$125,205 +1.4%
    2016$1,596 -3%$123,488 +1.4%
    2015$1,645 $121,778 +0.8%
    2014$1,645 +1.8%$120,812 +1.5%
    2013$1,616 +6.8%$119,027 +1.7%
    2012$1,513 -38.9%$117,037 -5.8%
    2011$2,476 -12.5%$124,272 -11.8%
    2010$2,830 +52.7%$140,912 +4.3%
    2009$1,854 +3.1%$135,144 +0.1%
    2008$1,799 -9.1%$135,009 +3%
    2007$1,979 -2.3%$131,077 +2.5%
    2006$2,025 +2.3%$127,880 +3%
    2005$1,979 +1.1%$124,155 +3%
    2004$1,958 +0.6%$120,539 +1.9%
    2003$1,946 +1.6%$118,291 +2.4%
    2002$1,916 -17.9%$115,519 +7.2%
    2000$2,335 $107,736

    Find assessor info on the county website

    Neighborhood: 32773

    Nearby schools

    GreatSchools rating
    Schools provided by the listing agent
    • Elementary: Crystal Lake Elementary
    • Middle: Greenwood Lakes Middle
    • High: Lake Mary High

    Source: The MLS. This data may not be complete. We recommend contacting the local school district to confirm school assignments for this home.

    Get a cash offer in 3 minutes
    Find out how much your home could sell for in as little as 3 minutes with a no-obligation cash offer.
    Estimated market value
    $395,200
    Get a cash offer in 3 minutes
    Find out how much your home could sell for in as little as 3 minutes with a no-obligation cash offer.
    Estimated market value
    $395,200