Skip main navigation
Sold
  • Price Unknown

    124 Oakbrook Ct, Lansing, KS 66043

    4beds
    2,656sqft
    Single Family Residence
    Built in 1996
    9,102 Square Feet Lot
    $330,700 Zestimate®
    $--/sqft
    $2,477 Estimated rent

    Home value

    $330,700

    $314,000 - $347,000

    $2,477/mo

    Zestimate® history
    Loading
    Loading...

    Owner options

    List your home for rent

    $2,477/mo

    Rent Zestimate®

    Find your next renter with Zillow Rental Manager. Plus, with online applications, you can quickly screen prospective tenants – for free.

    Learn more

    $2,477/mo

    Rent Zestimate®

    Refinance and save

    $55/mo

    Est. payment

    Refinancing to a lower rate could help reduce your monthly payments and save thousands over the life of the loan.

    See today's rates

    $55/mo

    Est. payment

    Explore your selling options

    Work with a Zillow partner agent

    Leverage their expertise and Zillow's premium Showcase listings to get your home seen by more buyers.

    Get started

    List with your own agent

    Get your home in front of millions of buyers by listing it on Zillow.

    Learn how to do it

    Sell it yourself

    Take full control of how buyers see your home on Zillow by listing For Sale by Owner (FSBO).

    List your home

    What's special

    Home office
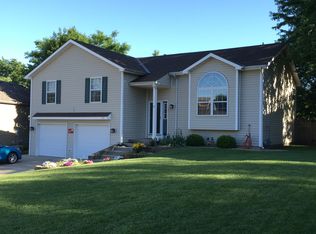
    New price improvement! This beautiful residence gives you a rare chance to design the kitchen of your dreams, precisely tailored to your every wish. You will love the large primary bedroom and adjoining bathroom. The spacious 2-car garage and finished walkout basements perfect for a home office, family entertainment hub, or a snug hideaway. Outside, you will discover a securely fenced backyard, ensuring a safe play paradise for children or pets. Moreover, this home isn’t merely a dwelling but a canvas, awaiting your personal touch to foster cherished memories and express your distinctive style. Positioned conveniently close to all three Lansing schools, with the middle school within an easy, leisurely walking distance, educational pursuits for your family are just steps away. Seize this extraordinary opportunity and explore for yourself the endless ways this house can become your very own home sweet home. Don’t let this chance slip away – your future awaits.

    Zillow last checked:

    Listing updated:

    Listing Provided by:

    Sophia Patton 916-413-9948,

    KW KANSAS CITY METRO,

    BG & Associates Team 913-297-0000,

    KW KANSAS CITY METRO

    Bought with:

    NextHome Gadwood Group

    Source: Heartland MLS as distributed by MLS GRID,MLS#: 2456115MLS Logo

    Facts & features

    Interior

    Bedrooms & bathrooms
    • Bedrooms: 4
    • Bathrooms: 3
    • Full bathrooms: 3
    Primary bedroom
    • Features: All Carpet, Ceiling Fan(s), Walk-In Closet(s)
    • Level: Main
    Bedroom 2
    • Features: All Carpet, Carpet, Ceiling Fan(s)
    • Level: Main
    Bedroom 3
    • Features: All Carpet, Ceiling Fan(s)
    • Level: Main
    Bedroom 4
    • Features: All Carpet, Ceiling Fan(s), Walk-In Closet(s)
    • Level: Lower
    Primary bathroom
    • Features: Ceramic Tiles, Separate Shower And Tub
    • Level: Main
    Bathroom 2
    • Features: Ceramic Tiles, Shower Over Tub
    • Level: Main
    Bathroom 3
    • Features: Ceramic Tiles, Shower Over Tub
    • Level: Lower
    Dining room
    • Features: Wood Floor
    • Level: Main
    Family room
    • Features: Carpet, Ceiling Fan(s), Fireplace
    • Level: Lower
    Kitchen
    • Features: Wood Floor
    • Level: Main
    Laundry
    • Features: Ceramic Tiles
    • Level: Lower
    Living room
    • Features: All Carpet
    • Level: Main
    Heating
    • Natural Gas
    Cooling
    • Electric
    Appliances
    • Included: Dishwasher, Disposal, Microwave, Built-In Electric Oven
    Features
    • Ceiling Fan(s)
    • Basement: Basement BR,Concrete,Finished,Walk-Out Access
    • Number of fireplaces: 1
    • Fireplace features: Fireplace Screen
    Interior area
    • Total structure area: 2,656
    • Total interior livable area: 2,656 sqft
    • Finished area above ground: 1,756
    • Finished area below ground: 900

    Property

    Parking
    • Total spaces: 2
    • Parking features: Attached, Garage Door Opener, Garage Faces Front
    • Attached garage spaces: 2
    Features
    • Patio & porch: Deck
    Lot
    • Size: 9,102 sqft
    • Dimensions: 82 x 111
    • Features: Cul-De-Sac
    Details
    • Parcel number: 1062401007078.460

    Construction

    Type & style
    • Home type: SingleFamily
    • Property subtype: Single Family Residence
    Materials
    • Board & Batten Siding
    • Roof: Composition
    Condition
    • Year built: 1996

    Utilities & green energy

    • Sewer: Public Sewer
    • Water: Public

    Community & neighborhood

    Location
    • Region: Lansing
    • Subdivision: Carriage Hill

    HOA & financial

    HOA
    • Has HOA: Yes
    • HOA fee: $55 annually

    Other

    Other facts
    • Listing terms: Cash,Conventional,FHA,VA Loan
    • Ownership: Private

    Price history

    DateEventPrice
    11/14/2023Sold--
    Source: Heartland MLS as distributed by MLS GRID #2456115 Report a problem
    10/24/2023Pending sale$279,000$105/sqft
    Source: Heartland MLS as distributed by MLS GRID #2456115 Report a problem
    10/17/2023Price change$279,000-2.8%$105/sqft
    Source: Heartland MLS as distributed by MLS GRID #2456115 Report a problem
    10/3/2023Listed for sale$287,000+17.4%$108/sqft
    Source: Heartland MLS as distributed by MLS GRID #2456115 Report a problem
    8/11/2020Listing removed$244,500$92/sqft
    Source: Prime Development Land Co LLC #2228234 Report a problem
    7/9/2020Pending sale$244,500$92/sqft
    Source: Prime Development Land Co LLC #2228234 Report a problem
    6/30/2020Sold--
    Source: Agent Provided Report a problem
    6/28/2020Listed for sale$244,500+28.7%$92/sqft
    Source: Prime Development Land Co LLC #2228234 Report a problem
    9/16/2009Listing removed$190,000$72/sqft
    Source: Reece and Nichols Realtors #1627373 Report a problem
    8/12/2009Listed for sale$190,000$72/sqft
    Source: Reece and Nichols Realtors #1627373 Report a problem
    5/1/1997Sold--
    Source: Agent Provided Report a problem

    Public tax history

    YearProperty taxesTax assessment
    2025$4,344 +4%$32,508 +4%
    2024$4,177 -3%$31,257 -5.9%
    2023$4,308 +4%$33,232 +10%
    2022$4,143 +1.4%$30,211 +6.4%
    2021$4,087 +8.8%$28,405 +10.5%
    2020$3,757 +4%$25,714 +4.1%
    2019$3,612 +7.2%$24,702 +7%
    2018$3,371 +3.9%$23,081 +4.1%
    2017$3,244 0%$22,172
    2016$3,245 $22,172 +2.9%
    2015$3,245 +6.5%$21,547 +1%
    2014$3,047 $21,333 +1.8%
    2013-- $20,962 -3%
    2012-- $21,609
    2011-- --
    2010-- $21,609
    2009-- $21,609
    2008-- $21,609
    2007-- $21,609 +3.1%
    2006-- $20,953 +1.4%
    2005-- $20,666 +4.5%
    2004-- $19,780 +4.7%
    2003-- $18,895 +3.8%
    2002-- $18,205 +4.8%
    2000-- $17,377

    Find assessor info on the county website

    Neighborhood: 66043

    Nearby schools

    GreatSchools rating
    Get a cash offer in 3 minutes
    Find out how much your home could sell for in as little as 3 minutes with a no-obligation cash offer.
    Estimated market value
    $330,700
    Get a cash offer in 3 minutes
    Find out how much your home could sell for in as little as 3 minutes with a no-obligation cash offer.
    Estimated market value
    $330,700