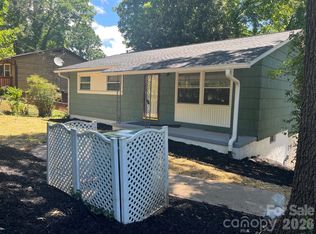
Well-maintained 3BR/2BA single-family home offering 1,576 sq ft of comfortable living space! Features a 2-year-old shingle roof, 2-year-old central A/C, electric heat, and a functional layout with carpet in all bedrooms and linoleum flooring throughout the remaining living areas. Enjoy the back deck, a storage shed, and a well-maintained crawlspace. Connected to city water and sewer. Great opportunity for homeowners or investors alike!
Active
Price cut: $9K (8/14)
$275,000
124 Oakland Rd, Asheville, NC 28801
3beds
1,576sqft
Single Family Residence
Built in 2013
0.12 Acres Lot
$-- Zestimate®
$174/sqft
$-- HOA
What's special
- 26 days |
- 3,885 |
- 216 |
Likely to sell faster than
Zillow last checked:
Listing updated:
Listed by:
Craig Tribus 804-656-5007,
Beycome Brokerage Realty LLC
Source: Canopy MLS as distributed by MLS GRID,MLS#: 4409756
Facts & features
Interior
Bedrooms & bathrooms
- Bedrooms: 3
- Bathrooms: 2
- Full bathrooms: 2
- Main level bedrooms: 2
Primary bedroom
- Level: Upper
- Dimensions: 12' 0" X 0' 0"
Bedroom s
- Level: Main
- Dimensions: 12' 0" X 0' 0"
Bedroom s
- Level: Main
- Dimensions: 12' 0" X 0' 0"
Bedroom s
- Level: Main
- Dimensions: 12' 0" X 0' 0"
Bathroom full
- Level: Upper
- Dimensions: 12' 0" X 0' 0"
Bathroom full
- Level: Main
- Dimensions: 12' 0" X 0' 0"
Bonus room
- Level: Upper
- Dimensions: 12' 0" X 0' 0"
Kitchen
- Level: Main
- Dimensions: 12' 0" X 0' 0"
Living room
- Level: Main
- Dimensions: 12' 0" X 0' 0"
Heating
- Heat Pump
Cooling
- Central Air, Heat Pump
Appliances
- Included: Dishwasher, Disposal, Electric Range, Electric Water Heater, Refrigerator
- Laundry: Inside
Features
- Has basement: No
Interior area
- Total structure area: 1,576
- Total interior livable area: 1,576 sqft
- Finished area above ground: 1,576
- Finished area below ground: 0
Property
Parking
- Parking features: Driveway, On Street
- Has uncovered spaces: Yes
Features
- Levels: One and One Half
- Stories: 1.5
- Waterfront features: None
Lot
- Size: 0.12 Acres
Details
- Parcel number: 964813802900000
- Zoning: RS8
- Special conditions: Standard
Construction
Type & style
- Home type: SingleFamily
- Property subtype: Single Family Residence
Materials
- Vinyl
- Foundation: Crawl Space
Condition
- New construction: No
- Year built: 2013
Utilities & green energy
- Sewer: Public Sewer
- Water: City, Public
Community & HOA
Community
- Subdivision: Carl And Mary Stevens
Location
- Region: Asheville
Financial & listing details
- Price per square foot: $174/sqft
- Tax assessed value: $1,523
- Annual tax amount: $1,523
- Date on market: 7/30/2026
- Cumulative days on market: 23 days
- Listing terms: Cash
- Road surface type: Concrete, Paved
Estimated market value
Not available
Estimated sales range
Not available
Not available
Price history
| Date | Event | Price |
|---|---|---|
| 8/14/2026 | Price change | $275,000-3.2%$174/sqft |
Source:  Canopy MLS as distributed by MLS GRID #4409756 Report a problem Canopy MLS as distributed by MLS GRID #4409756 Report a problem | ||
| 8/11/2026 | Price change | $284,000-5%$180/sqft |
Source: Canopy MLS as distributed by MLS GRID #4409756 Report a problem | ||
| 7/30/2026 | Listed for sale | $299,000+30%$190/sqft |
Source: Canopy MLS as distributed by MLS GRID #4409756 Report a problem | ||
| 3/2/2018 | Sold | $230,000-3.4%$146/sqft |
Source: Canopy MLS as distributed by MLS GRID #3317732 Report a problem | ||
| 1/13/2018 | Pending sale | $238,000$151/sqft |
Source: Candy Whitt & Associates #3317732 Report a problem | ||
| 10/26/2017 | Price change | $238,000-2.1%$151/sqft |
Source: Candy Whitt & Associates #3317732 Report a problem | ||
| 9/26/2017 | Listed for sale | $243,000$154/sqft |
Source: Candy Whitt & Associates #3317732 Report a problem | ||
Public tax history
| Year | Property taxes | Tax assessment |
|---|---|---|
| 2025 | $1,523 +6.3% | $277,300 |
| 2024 | $1,432 +2.6% | $277,300 |
| 2023 | $1,396 +1% | $277,300 |
| 2022 | $1,383 | $277,300 |
| 2021 | $1,383 +20.3% | $277,300 +30.1% |
| 2020 | $1,149 | $213,200 |
| 2019 | $1,149 | $213,200 +12.1% |
| 2018 | $1,149 -44% | $190,200 +41.9% |
| 2017 | $2,050 -0.9% | $134,000 |
| 2016 | $2,069 +25.6% | $134,000 |
| 2015 | $1,647 | $134,000 |
Find assessor info on the county website
Monthly payment
Est. payment
Payment breakdown
Explore the cost of this home by adjusting the details. Changes won't be saved.Climate risks
Neighborhood: 28801
Nearby schools
GreatSchools rating
- 6/10Hall Fletcher ElementaryGrades: PK-5Distance: 0.8 mi
- 7/10Asheville MiddleGrades: 6-8Distance: 0.8 mi
- 6/10Asheville HighGrades: PK,9-12Distance: 0.4 mi
Schools provided by the listing agent
- Elementary: Asheville City
- Middle: Asheville
- High: Asheville
Source: Canopy MLS as distributed by MLS GRID. This data may not be complete. We recommend contacting the local school district to confirm school assignments for this home.
- $345,9003 bd2 ba1k sqft11 Walton St, Asheville, NC 28801Off Market
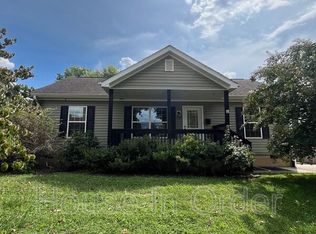
- $399,0005 bd2 ba1.8k sqft15 Walton St, Asheville, NC 28801Pending

- $321,5003 bd2 ba1k sqft120 Oakland Rd, Asheville, NC 28801Off Market
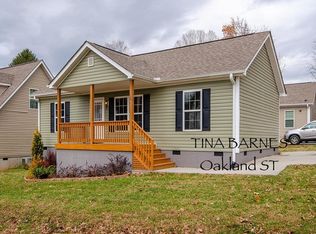
- $325,0003 bd2 ba1k sqft7 Walton St, Asheville, NC 28801Off Market
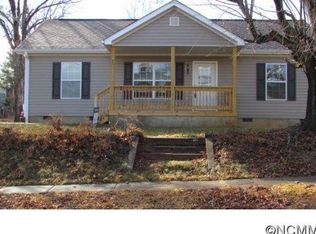
- $471,4005 bd4 ba1.1k sqft121 Oakland Rd, Asheville, NC 28801Off Market
- $799,9003 bd3 ba2.2k sqft43 Walton St, Asheville, NC 28801For Sale
- $44,000-- bd-- ba-- sqft99999 Oakland Rd, Asheville, NC 28801Off Market
- $46,4000.25 acres99999 Oakland Rd, Asheville, NC 28801Off Market
A local agent can set up tours, give advice and negotiate with sellers.
Similar homes
- $389,0003 bd2 ba1.4k sqft195 Shiloh Rd, Asheville, NC 28803For Sale
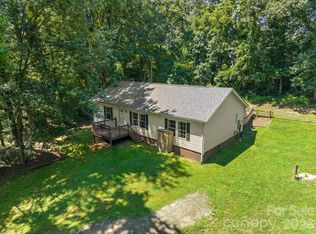
 MLS ID #4416952, Tyler Davis, Patton Allen Real Estate LLC. Canopy MLS as distributed by MLS GRID
 - $324,9003 bd1 ba988 sqft354 Brevard Rd, Asheville, NC 28806For Sale
 MLS ID #4396770, Ruth Watts, Seller Solutions. Canopy MLS as distributed by MLS GRID
 - $305,0002 bd1 ba938 sqft184 London Rd, Asheville, NC 28803For Sale
 MLS ID #4394034, Chris Morgan, Howard Hanna Beverly-Hanks Asheville-Biltmore Park. Canopy MLS as distributed by MLS GRID
 - $345,0003 bd2 ba1k sqft7 Brookshire Street Ext, Asheville, NC 28803For Sale
 MLS ID #4396691, Bly Connor-Lloyd, Property Mgmt Of Asheville. Canopy MLS as distributed by MLS GRID
 - $254,9003 bd2 ba1k sqft2094 Wilson Rd, Asheville, NC 28806For SaleMLS ID #4385974, Jessica Kitsos, WEICHERT, Realtors - Unlimited. Canopy MLS as distributed by MLS GRID
- $299,9993 bd1 ba1.2k sqft243 Governors View Rd, Asheville, NC 28805For SaleMLS ID #4317997, Spencer Raab, Keller Williams Mtn Partners, LLC. Canopy MLS as distributed by MLS GRID
- $349,9003 bd1 ba932 sqft4 La Rue St, Asheville, NC 28806For SaleMLS ID #4414587, Luke Mansell, Town and Mountain Realty. Canopy MLS as distributed by MLS GRID
- $389,0003 bd2 ba1.1k sqft48 Carrier St, Asheville, NC 28806For SaleMLS ID #4413452, Allyson Nanney, Patton Allen Real Estate LLC. Canopy MLS as distributed by MLS GRID
- $280,0002 bd3 ba1.6k sqft218 McGuffey Ridge Rd, Gerton, NC 28735For SaleMLS ID #4414157, Tamara Pridgen, Keller Williams Professionals. Canopy MLS as distributed by MLS GRID
- $275,0004 bd3 ba2k sqft4 Wild Dogwood Trl, Mills River, NC 28759For SaleMLS ID #4368433, Chris Scruggs, We Sell WNC, LLC. Canopy MLS as distributed by MLS GRID
- $399,0003 bd3 ba1.4k sqft17 Pinecrest Dr, Asheville, NC 28803For SaleMLS ID #4399525, Bly Connor-Lloyd, Property Mgmt Of Asheville. Canopy MLS as distributed by MLS GRID
- $365,0003 bd2 ba1.5k sqft260 Justice Ridge Rd, Candler, NC 28715For SaleMLS ID #4417370, Jonathan Gonzalez, NextHome Partners. Canopy MLS as distributed by MLS GRID
- $400,0003 bd3 ba1.5k sqft17 Mill Stone Dr, Asheville, NC 28803For SaleMLS ID #4411060, Sam Chen, Howard Hanna Beverly-Hanks Asheville-Downtown. Canopy MLS as distributed by MLS GRID
- $285,0002 bd2 ba1.1k sqft67 Banks Town Rd, Weaverville, NC 28787For SaleMLS ID #4384080, Ryan Foley, Century 21 Foley Realty. Canopy MLS as distributed by MLS GRID
- $379,0003 bd3 ba1.3k sqft501 Fairview Rd, Asheville, NC 28803For SaleMLS ID #4393611, Dara Kiely, CENTURY 21 Connected. Canopy MLS as distributed by MLS GRID
- $319,9003 bd2 ba1.4k sqft3220 Sweeten Creek Rd, Asheville, NC 28803For SaleMLS ID #4366165, Jennifer Emery, Emery & Associates. Canopy MLS as distributed by MLS GRID
- $385,0002 bd2 ba1k sqft23 Peace St, Asheville, NC 28806For SaleMLS ID #4384330, Cole Ordiway, BluAxis Realty. Canopy MLS as distributed by MLS GRID
- $325,0004 bd2 ba1.3k sqft20 Mount Carmel Dr, Asheville, NC 28806For SaleMLS ID #4363655, Ro Patton, EXP Realty LLC. Canopy MLS as distributed by MLS GRID
- $268,0003 bd2 ba1k sqft100 Stonewall Ave, Swannanoa, NC 28778For SaleMLS ID #4392544, Tonia Allen, Nest Realty Asheville. Canopy MLS as distributed by MLS GRID
- $340,0002 bd2 ba1k sqft123 State St, Asheville, NC 28806For SaleMLS ID #4350606, Martha Lowe, CENTURY 21 Mountain Lifestyles. Canopy MLS as distributed by MLS GRID
