Step into timeless charm with this beautifully remodeled 1889 Victorian, thoughtfully updated without losing its storybook character. From the slate-tiled foyer to the sunlit rooms, every detail has been designed to feel warm, welcoming, and unmistakably special. This 2-bedroom, 2-bath home features a main floor library/guest room with ample bookshelves to display all your treasures, gleaming hardwood floors, and elegant crown molding that makes each space feel grand. The kitchen is a showpiece with classic wainscoting, soft lighting, and an eat-at island. Off the kitchen, a large mudroom/laundry room offers both charm and function. Upstairs, find two serene bedrooms, including a primary suite with his-and-her closets and a cozy window seat. The oversized bathroom is everything you’d hope for—spacious, relaxing, and timeless. A walk-up attic tucked at the back of the home makes for a whimsical hideaway. The basement is a stone, Michigan basement. The attached oversized 2-car garage adds practicality, while the backyard transports you straight to an English garden oasis. Stone pathways, raised beds, and tucked-away nooks invite you to relax, read, or garden in private serenity. Enjoy alfresco dining beneath a charming arbor behind the garage, with tall shrubbery lining the fence for peace and seclusion. And the best part? You’re just two blocks from downtown, with shops, dining, and community life at your fingertips. A rare blend of historic character, modern updates, and storybook gardens—this is a home you’ll never want to leave.
Sold for $450,000
$450,000
124 Oakland St, Milford, MI 48381
3beds
1,745sqft
Single Family Residence
Built in 1889
8,712 Square Feet Lot
$462,100 Zestimate®
$258/sqft
$2,436 Estimated rent
Home value
$462,100
$434,000 - $490,000
$2,436/mo
Zestimate® history
Owner options
List your home for rent
$2,436/mo
Rent Zestimate®
Find your next renter with Zillow Rental Manager. Plus, with online applications, you can quickly screen prospective tenants – for free.
$2,436/mo
Rent Zestimate®
Refinance and save
$2,958/mo
Est. payment
Refinancing to a lower rate could help reduce your monthly payments and save thousands over the life of the loan.
$2,958/mo
Est. payment
Explore your selling options
Work with a Zillow partner agent
Leverage their expertise and Zillow's premium Showcase listings to get your home seen by more buyers.
Get startedList with your own agent
Get your home in front of millions of buyers by listing it on Zillow.
Learn how to do itSell it yourself
Take full control of how buyers see your home on Zillow by listing For Sale by Owner (FSBO).
List your homeWhat's special
Zillow last checked:
Listing updated:
Listed by:
Christin Bracken 248-709-3800,
Real Estate One-Milford
Bought with:
Christin Bracken, 6501336523
Real Estate One-Milford
Source: Realcomp II,MLS#: 20251036639
Facts & features
Interior
Bedrooms & bathrooms
- Bedrooms: 3
- Bathrooms: 2
- Full bathrooms: 2
Primary bedroom
- Level: Second
- Area: 210
- Dimensions: 15 X 14
Bedroom
- Level: Second
- Area: 130
- Dimensions: 13 X 10
Bedroom
- Level: Entry
- Area: 117
- Dimensions: 13 X 9
Other
- Level: Second
- Area: 99
- Dimensions: 11 X 9
Other
- Level: Entry
- Area: 55
- Dimensions: 11 X 5
Dining room
- Level: Entry
- Area: 221
- Dimensions: 17 X 13
Kitchen
- Level: Entry
- Area: 286
- Dimensions: 22 X 13
Laundry
- Level: Entry
- Area: 204
- Dimensions: 17 X 12
Living room
- Level: Entry
- Area: 117
- Dimensions: 13 X 9
Heating
- Forced Air, Natural Gas
Cooling
- Window Units
Appliances
- Included: Built In Gas Range, Dishwasher, Dryer, Free Standing Refrigerator, Microwave, Vented Exhaust Fan, Washer
- Laundry: Electric Dryer Hookup, Gas Dryer Hookup, Laundry Room, Washer Hookup
Features
- Entrance Foyer, High Speed Internet, Programmable Thermostat
- Basement: Partial,Unfinished
- Has fireplace: No
Interior area
- Total interior livable area: 1,745 sqft
- Finished area above ground: 1,745
Property
Parking
- Total spaces: 2.5
- Parking features: Twoand Half Car Garage, Attached, Direct Access, Garage Door Opener, Side Entrance
- Attached garage spaces: 2.5
Features
- Levels: Two
- Stories: 2
- Entry location: GroundLevelwSteps
- Patio & porch: Patio
- Exterior features: Lighting
- Pool features: None
- Fencing: Back Yard
Lot
- Size: 8,712 Square Feet
- Dimensions: 66 x 132
Details
- Parcel number: 1611351006
- Special conditions: Short Sale No,Standard
Construction
Type & style
- Home type: SingleFamily
- Architectural style: Victorian
- Property subtype: Single Family Residence
Materials
- Vinyl Siding
- Foundation: Michigan Basement, Stone
- Roof: Asphalt
Condition
- Platted Sub
- New construction: No
- Year built: 1889
- Major remodel year: 2006
Utilities & green energy
- Electric: Circuit Breakers
- Sewer: Public Sewer
- Water: Public
- Utilities for property: Above Ground Utilities
Community & HOA
Community
- Features: Sidewalks
- Security: Smoke Detectors
- Subdivision: NUTES ADD
HOA
- Has HOA: No
Location
- Region: Milford
Financial & listing details
- Price per square foot: $258/sqft
- Tax assessed value: $81,220
- Annual tax amount: $3,463
- Date on market: 9/25/2025
- Cumulative days on market: 15 days
- Listing agreement: Exclusive Right To Sell
- Listing terms: Cash,Conventional,FHA,Va Loan
- Exclusions: Exclusion(s) Exist
Price history
| Date | Event | Price |
|---|---|---|
| 11/14/2025 | Sold | $450,000-5.3%$258/sqft |
Source:  Realcomp II #20251036639 Report a problem Realcomp II #20251036639 Report a problem | ||
| 10/18/2025 | Pending sale | $475,000$272/sqft |
Source: Realcomp II #20251036639 Report a problem | ||
| 9/25/2025 | Listed for sale | $475,000+218.8%$272/sqft |
Source: Realcomp II #20251036639 Report a problem | ||
| 12/12/2006 | Sold | $149,000-17.2%$85/sqft |
Source:  MiRealSource #556761 Report a problem MiRealSource #556761 Report a problem | ||
| 5/28/2002 | Sold | $179,900+124.9%$103/sqft |
Source: Public Record Report a problem | ||
| 5/22/1996 | Sold | $80,000$46/sqft |
Source: Public Record Report a problem | ||
Public tax history
| Year | Property taxes | Tax assessment |
|---|---|---|
| 2025 | $2,790 +5.5% | $148,380 +6.6% |
| 2024 | $2,646 +5% | $139,160 +8.2% |
| 2023 | $2,521 +12.6% | $128,640 +7.1% |
| 2022 | $2,238 +1.1% | $120,080 +4.2% |
| 2021 | $2,214 | $115,270 +4.3% |
| 2020 | -- | $110,530 +4.1% |
| 2019 | $2,197 +5% | $106,130 +11.6% |
| 2018 | $2,092 -21.9% | $95,140 |
| 2017 | $2,678 | $95,140 +7.6% |
| 2016 | $2,678 | $88,440 +7.7% |
| 2015 | -- | $82,080 +16.7% |
| 2014 | -- | $70,360 +17% |
| 2011 | -- | $60,150 +0.3% |
| 2010 | $1,910 -18.2% | $59,990 -21.1% |
| 2009 | $2,337 +68.2% | $76,070 -47.8% |
| 2005 | $1,389 | $145,680 +94.1% |
| 2003 | -- | $75,060 +35.3% |
| 2002 | -- | $55,480 +22% |
| 2001 | $1,807 +11.3% | $45,460 +3.2% |
| 2000 | $1,624 | $44,060 |
Find assessor info on the county website
Neighborhood: 48381
Nearby homes
- $630,6004 bd3 ba2.3k sqft118 Oakland St, Milford, MI 48381Off Market
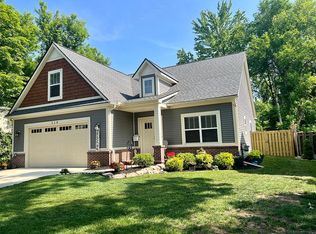
- $261,1003 bd1 ba1.2k sqft202 Oakland St, Milford, MI 48381Off Market
- $384,5003 bd2 ba1.9k sqft114 Oakland St, Milford, MI 48381Off Market
- $260,4002 bd1 ba1.1k sqft135 E Lafayette St, Milford, MI 48381Off Market
- $218,8002 bd1 ba970 sqft127 W Lafayette St, Milford, MI 48381Off Market
- $317,2003 bd2 ba1.3k sqft210 Oakland St, Milford, MI 48381Off Market
- $385,4003 bd3 ba1.6k sqft123 E Lafayette St, Milford, MI 48381Off Market
- $462,6003 bd2 ba2.1k sqft119 Oakland St, Milford, MI 48381Off Market
Nearby schools
GreatSchools rating
- 7/10Johnson Elementary SchoolGrades: K-5Distance: 0.4 mi
- 8/10Muir Middle SchoolGrades: 5-8Distance: 0.9 mi
- 8/10Milford High SchoolGrades: 7-12Distance: 2.7 mi
Get a cash offer in 3 minutes
Find out how much your home could sell for in as little as 3 minutes with a no-obligation cash offer.
Estimated market value
$462,100
Get a cash offer in 3 minutes
Find out how much your home could sell for in as little as 3 minutes with a no-obligation cash offer.
Estimated market value
$462,100
- Michigan
- Oakland County
- Milford
- 48381
- 124 Oakland St
Nearby cities
Nearby zip codes
Other Milford Topics
