Welcome home to this light-filled 4-bedroom, 2.5-bath house in the popular Parkside Village community of Holly Springs. Built in 2014, this well-designed two-story layout combines open-concept living on the main floor with four spacious bedrooms upstairs, giving everyone room to spread out. Home features refinished hardwood floors on the main level and new carpet upstairs. Brand new appliances in the kitchen and fresh paint throughout the house round out this newly renovated home. The main level features a welcoming foyer that flows into a generous living room and dining area, perfect for everyday living or entertaining. A well-appointed kitchen awaits with ample cabinetry and counter space and easy access to the backyard and two car garage. Upstairs, you'll find a large primary suite with a private bath and spacious closet, along with three additional good-sized bedrooms and a full hall bath. Outside, enjoy a manageable lot, offering just enough yard for play, pets, or gardening without overwhelming maintenance. Parkside Village places you minutes to Holly Springs favorites including parks (less than a mile to Womble Park), greenways, shopping, and dining, with convenient access to major Triangle commutes. This turn-key home is a great opportunity to enjoy small-town charm with big-city convenience in one of Holly Springs' most desirable locations.
Sold for $440,000
$440,000
124 Occidental Dr, Holly Springs, NC 27540
4beds
2,087sqft
Single Family Residence, Residential
Built in 2014
4,791 Square Feet Lot
$441,200 Zestimate®
$211/sqft
$2,139 Estimated rent
Home value
$441,200
$419,000 - $463,000
$2,139/mo
Zestimate® history
Owner options
List your home for rent
$2,139/mo
Rent Zestimate®
Find your next renter with Zillow Rental Manager. Plus, with online applications, you can quickly screen prospective tenants – for free.
$2,139/mo
Rent Zestimate®
Refinance and save
$2,642/mo
Est. payment
Refinancing to a lower rate could help reduce your monthly payments and save thousands over the life of the loan.
$2,642/mo
Est. payment
Explore your selling options
Work with a Zillow partner agent
Leverage their expertise and Zillow's premium Showcase listings to get your home seen by more buyers.
Get startedList with your own agent
Get your home in front of millions of buyers by listing it on Zillow.
Learn how to do itSell it yourself
Take full control of how buyers see your home on Zillow by listing For Sale by Owner (FSBO).
List your homeWhat's special
Four spacious bedrooms upstairsWelcoming foyerWell-designed two-story layoutNew carpet upstairs
Zillow last checked:
Listing updated:
Listed by:
Tracy Dowling 888-400-2513,
Homecoin.com
Bought with:
Michelle Gruner, 351527
DASH Carolina
Source: Doorify MLS,MLS#: 10136460
Facts & features
Interior
Bedrooms & bathrooms
- Bedrooms: 4
- Bathrooms: 3
- Full bathrooms: 2
- 1/2 bathrooms: 1
Heating
- Forced Air
Cooling
- Central Air
Appliances
- Included: Dishwasher, Disposal, Electric Cooktop, Electric Water Heater, Free-Standing Electric Range, Microwave, Refrigerator, Stainless Steel Appliance(s)
- Laundry: Electric Dryer Hookup, Inside, Laundry Room, Upper Level, Washer Hookup
Features
- Double Vanity, High Ceilings, High Speed Internet, Kitchen Island, Open Floorplan, Pantry, Recessed Lighting, Smooth Ceilings, Soaking Tub, Walk-In Closet(s), Walk-In Shower
- Flooring: Carpet, Hardwood, Tile
Interior area
- Total structure area: 2,087
- Total interior livable area: 2,087 sqft
- Finished area above ground: 2,087
- Finished area below ground: 0
Property
Parking
- Total spaces: 4
- Parking features: Driveway, Garage
- Garage spaces: 2
- Uncovered spaces: 2
Features
- Levels: Two
- Stories: 2
- Has view: Yes
Lot
- Size: 4,791 Square Feet
- Features: Corner Lot, Cul-De-Sac
Details
- Parcel number: 065805080664000 0380111
- Zoning: NR
- Special conditions: Standard
Construction
Type & style
- Home type: SingleFamily
- Architectural style: Traditional
- Property subtype: Single Family Residence, Residential
Materials
- Other, See Remarks
- Foundation: Other
- Roof: Shingle
Condition
- New construction: No
- Year built: 2014
Utilities & green energy
- Sewer: Public Sewer
- Water: Public
Community & HOA
Community
- Subdivision: Parkside Village
HOA
- Has HOA: No
Location
- Region: Holly Springs
Financial & listing details
- Price per square foot: $211/sqft
- Tax assessed value: $425,548
- Annual tax amount: $3,682
- Date on market: 12/9/2025
Price history
| Date | Event | Price |
|---|---|---|
| 3/17/2026 | Sold | $440,000-2%$211/sqft |
Source:  Doorify MLS #10136460 Report a problem Doorify MLS #10136460 Report a problem | ||
| 2/16/2026 | Pending sale | $449,000$215/sqft |
Source: Doorify MLS #10136460 Report a problem | ||
| 1/15/2026 | Price change | $449,000+3.2%$215/sqft |
Source: Doorify MLS #10136460 Report a problem | ||
| 12/10/2025 | Pending sale | $435,000$208/sqft |
Source: Doorify MLS #10136460 Report a problem | ||
| 12/9/2025 | Listed for sale | $435,000+33.8%$208/sqft |
Source: Doorify MLS #10136460 Report a problem | ||
| 10/2/2025 | Sold | $325,000+52.2%$156/sqft |
Source: Doorify MLS #10123012 Report a problem | ||
| 6/6/2014 | Sold | $213,500$102/sqft |
Source: Doorify MLS #1941500 Report a problem | ||
Public tax history
| Year | Property taxes | Tax assessment |
|---|---|---|
| 2025 | $3,682 +0.4% | $425,548 |
| 2024 | $3,667 +20.7% | $425,548 +52% |
| 2023 | $3,039 +3.6% | $279,888 |
| 2022 | $2,934 +1.9% | $279,888 |
| 2021 | $2,879 | $279,888 |
| 2020 | $2,879 +9.6% | $279,888 +29.1% |
| 2019 | $2,628 | $216,742 |
| 2018 | $2,628 +14.7% | $216,742 |
| 2017 | $2,290 +1.4% | $216,742 |
| 2016 | $2,259 +9.4% | $216,742 +11.2% |
| 2015 | $2,065 | $194,896 |
Find assessor info on the county website
Neighborhood: 27540
Nearby homes
- $369,1003 bd3 ba1.7k sqft128 Occidental Dr, Holly Springs, NC 27540Off Market
- $434,0004 bd3 ba2k sqft120 Occidental Dr, Holly Springs, NC 27540Off Market
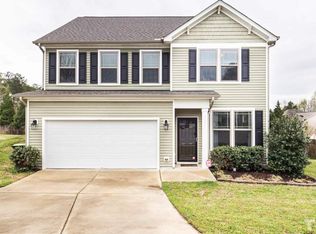
- $380,4003 bd3 ba1.5k sqft108 Occidental Dr, Holly Springs, NC 27540Off Market

- $401,9003 bd3 ba1.9k sqft104 Ogletown Ct, Holly Springs, NC 27540Off Market

- $375,8003 bd3 ba1.5k sqft112 Occidental Dr, Holly Springs, NC 27540Off Market
- $397,2003 bd2 ba1.9k sqft132 Occidental Dr, Holly Springs, NC 27540Off Market
- $373,8003 bd2 ba1.5k sqft109 Occidental Dr, Holly Springs, NC 27540Off Market
- $423,400-- bd2 ba2k sqft121 Occidental Dr, Holly Springs, NC 27540Off Market
Nearby schools
GreatSchools rating
- 5/10Herbert Akins Rd ElementaryGrades: PK-5Distance: 2.2 mi
- 8/10Herbert Akins Road MiddleGrades: 6-8Distance: 2.1 mi
- 9/10Holly Springs HighGrades: 9-12Distance: 1.4 mi
Schools provided by the listing agent
- Elementary: Wake County Schools
- Middle: Wake County Schools
- High: Wake County Schools
Source: Doorify MLS. This data may not be complete. We recommend contacting the local school district to confirm school assignments for this home.
Get a cash offer in 3 minutes
Find out how much your home could sell for in as little as 3 minutes with a no-obligation cash offer.
Estimated market value
$441,200
Get a cash offer in 3 minutes
Find out how much your home could sell for in as little as 3 minutes with a no-obligation cash offer.
Estimated market value
$441,200
- North Carolina
- Wake County
- Holly Springs
- 27540
- 124 Occidental Dr
Nearby cities
Nearby neighborhoods
Nearby zip codes
Other Holly Springs Topics
