Location, location, location! Thoughtfully renovated and move-in ready, this incredible five-bedroom, one-bath Cape sits at the end of a dead-end street on a beautifully level lot with professionally landscaped, manicured grounds. A freshly painted exterior, black shutters, and an etched-glass front door deliver stunning curb appeal, while a spacious half-moon concrete driveway provides ample off-street parking. The fully fenced backyard features a patio ideal for outdoor dining and entertaining. Inside, gleaming oak hardwood floors complement a welcoming layout. The formal living room flows into the dining room, featuring a ceiling fan and direct access to the newly renovated chef’s kitchen. White cabinetry, generous cabinet and counter space, stainless steel appliances, a stainless steel sink, a stylish backsplash, and recessed lighting make this kitchen the heart of the home, with a door providing convenient backyard access. The first floor offers three spacious bedrooms and a renovated, spa-like hallway bathroom featuring a white vanity, black mirror, and tub and shower combination with decorative tile accents and a built-in soap shelf. Upstairs, two additional large bedrooms showcase gleaming oak hardwood floors. Additional upgrades include fresh interior paint throughout, all-new interior doors and door moldings, all-new energy-efficient windows, brand-new ductless air conditioning, upgraded electrical service, new electrical outlets and receptacles, and a brand-new electric hot water heater. The freshly painted full basement offers high ceilings, recessed lighting, a workbench, washer and dryer hookups, abundant storage, and exciting potential. Just bring your bags and toothbrush—this home is ready for you!
For sale
$649,999
124 Officials Avenue, Holbrook, NY 11741
5beds
1,492sqft
Single Family Residence, Residential
Built in 1965
9,147 Square Feet Lot
$-- Zestimate®
$436/sqft
$-- HOA
What's special
Black mirrorWasher and dryer hookupsBrand-new ductless air conditioningProfessionally landscaped manicured groundsRecessed lightingUpgraded electrical serviceFreshly painted exterior
- 37 days
- 985
- 85
Likely to sell faster than
Zillow last checked:
Listing updated:
Listed by:
Coldwell Banker American Homes 631-863-9800,
Bryan J. Karp CBR 631-759-5277
Source: OneKey® MLS as distributed by MLS GRID,MLS#: 1060854
Facts & features
Interior
Bedrooms & bathrooms
- Bedrooms: 5
- Bathrooms: 1
- Full bathrooms: 1
Other
- Description: Entry, LR, DR, Kitchen, One Bathroom, Three Bedrooms
- Level: First
Other
- Description: Two Bedrooms
- Level: Second
Basement
- Description: Full
- Level: Basement
Heating
- Hot Water, Oil
Cooling
- Ductless
Appliances
- Included: Dishwasher, Microwave, Range, Refrigerator
- Laundry: Washer/Dryer Hookup, Electric Dryer Hookup, In Basement, Washer Hookup
Features
- First Floor Bedroom, First Floor Full Bath, Ceiling Fan(s), Chefs Kitchen, Formal Dining, Recessed Lighting, Storage
- Flooring: Wood
- Windows: ENERGY STAR Qualified Windows
- Basement: Full,Unfinished
- Attic: Partial
- Has fireplace: No
Interior area
- Total structure area: 1,492
- Total interior livable area: 1,492 sqft
Property
Parking
- Parking features: Driveway
- Has uncovered spaces: Yes
Features
- Levels: Two
- Patio & porch: Patio
- Fencing: Back Yard,Fenced
Lot
- Size: 9,147 Square Feet
- Features: Level
Details
- Parcel number: 0500107000300019000
- Special conditions: None
Construction
Type & style
- Home type: SingleFamily
- Architectural style: Cape Cod
- Property subtype: Single Family Residence, Residential
Materials
- Frame
Condition
- Year built: 1965
Utilities & green energy
- Sewer: Cesspool
- Water: Public
- Utilities for property: Cable Available, Electricity Available, Phone Available
Community & HOA
HOA
- Has HOA: No
Location
- Region: Holbrook
Financial & listing details
- Price per square foot: $436/sqft
- Tax assessed value: $32,800
- Annual tax amount: $9,478
- Date on market: 10/15/2026
- Cumulative days on market: 37 days
- Listing agreement: Exclusive Right To Sell
- Electric utility on property: Yes
Estimated market value
Not available
Estimated sales range
Not available
Not available
Price history
| Date | Event | Price |
|---|---|---|
| 10/15/2026 | Listed for sale | $649,999$436/sqft |
Source:  OneKey® MLS as distributed by MLS GRID #1060854 Report a problem | ||
Public tax history
| Year | Property taxes | Tax assessment |
|---|---|---|
| 2025 | -- | $32,800 |
| 2024 | -- | $32,800 |
| 2023 | -- | $32,800 |
| 2022 | -- | $32,800 |
| 2021 | -- | $32,800 |
| 2020 | -- | $32,800 |
| 2019 | -- | $32,800 |
| 2018 | -- | $32,800 |
| 2017 | $6,951 | $32,800 |
| 2016 | -- | $32,800 |
| 2015 | -- | $32,800 |
| 2014 | -- | $32,800 |
| 2013 | -- | $32,800 |
| 2012 | -- | $32,800 |
| 2011 | -- | $32,800 |
| 2010 | -- | $32,800 |
| 2009 | -- | $32,800 |
| 2008 | -- | $32,800 |
| 2007 | $5,325 +14.2% | $32,800 |
| 2005 | $4,662 +12.9% | $32,800 |
| 2004 | $4,131 +0.9% | $32,800 |
| 2003 | $4,096 +5% | $32,800 |
| 2002 | $3,902 | $32,800 |
| 2001 | -- | $32,800 |
| 2000 | $3,892 | $32,800 |
Find assessor info on the county website
Monthly payment
Climate risks
Neighborhood: 11741
Nearby schools
Schools provided by the listing agent
- Elementary: Grundy Avenue School
- Middle: Seneca Middle School
- High: Sachem High School North
Source: OneKey® MLS as distributed by MLS GRID. This data may not be complete. We recommend contacting the local school district to confirm school assignments for this home.

Similar homes
- $659,9953 bd2 ba1.6k sqft145 Schmidt Avenue, Holbrook, NY 11741For Sale

 MLS ID #1074296, Daniel Samouhi, Listing by: Legacy Estate Realty. OneKey® MLS as distributed by MLS GRID
- $649,0005 bd2 ba1.9k sqft32 7th Street, Holbrook, NY 11741For Sale
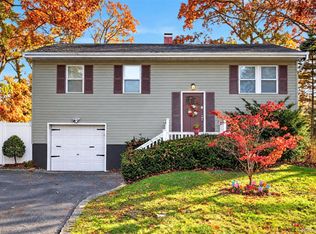 MLS ID #1072982, Allison Prince, Listing by: OverSouth LLC. OneKey® MLS as distributed by MLS GRID
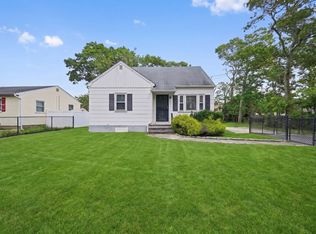
- $624,9004 bd2 ba1.1k sqft2021 Lincoln Ave, Holbrook, NY 11741For Sale By Owner
- $799,9995 bd2 ba1.5k sqft186 Holbrook Road, Holbrook, NY 11741For Sale
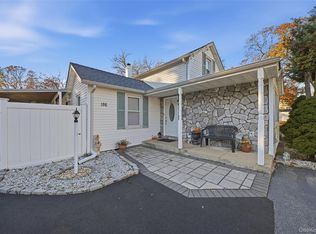 MLS ID #1075301, Ramon A. Bonilla, Listing by: Ramon Bonilla. OneKey® MLS as distributed by MLS GRID
- $609,9994 bd1 ba1.4k sqft179 Ford Street, Holbrook, NY 11741For SaleMLS ID #1057708, Jennifer Calamia CBR, Listing by: Signature Premier Properties. OneKey® MLS as distributed by MLS GRID
- $699,9993 bd2 ba1.4k sqft150 Avenue B, Holbrook, NY 11741For SaleMLS ID #1063853, Richard T. LeDoux Jr CBR, Listing by: BH&G R E Realty Connect. OneKey® MLS as distributed by MLS GRID
- $679,9003 bd2 ba1.2k sqft116 Avenue B, Holbrook, NY 11741For SaleMLS ID #1063994, Thomas Panebianco, Listing by: BH&G R E Realty Connect. OneKey® MLS as distributed by MLS GRID
- $699,0004 bd3 ba2.1k sqft480 Greenbelt Parkway #Greenbelt, Holtsville, NY 11742For SaleMLS ID #1071267, Christine M. Wright, Listing by: Shine Realty Group. OneKey® MLS as distributed by MLS GRID
- $510,0004 bd1 ba1.2k sqft1315 Coates Avenue, Holbrook, NY 11741For SaleMLS ID #1034406, Thomas Guarino, Listing by: BH&G R E Realty Connect. OneKey® MLS as distributed by MLS GRID
- $599,0003 bd2 ba988 sqft317 S Roberts Street, Holbrook, NY 11741For SaleMLS ID #1072463, Dalia Krolewicz, Listing by: ERealty Advisors Inc. OneKey® MLS as distributed by MLS GRID
- $669,9993 bd2 ba2k sqft1569 Church Street, Holbrook, NY 11741For SaleMLS ID #1070398, German Nielsen, Listing by: Newman Realty Inc. OneKey® MLS as distributed by MLS GRID
- $649,9903 bd1 ba1k sqft159 Alexander Avenue, Holbrook, NY 11741For SaleMLS ID #974365, Patrice Armstrong, Listing by: Century 21 Princeton Prop. OneKey® MLS as distributed by MLS GRID
- $759,9905 bd2 ba1.8k sqft4 Halfcircle Drive, Holbrook, NY 11741For SaleMLS ID #1039213, Margaret Tsoukaris, Listing by: BH&G R E Realty Connect. OneKey® MLS as distributed by MLS GRID
- $739,0004 bd2 ba1.7k sqft179 Nimbus Road, Holbrook, NY 11741For SaleMLS ID #1061356, Peter J. Ruess, Listing by: First Liberty Real Estate. OneKey® MLS as distributed by MLS GRID
- $599,0004 bd2 ba1.3k sqft44 Dennis Drive, Ronkonkoma, NY 11779For SaleMLS ID #1074485, Belce Bolvadin, Listing by: OverSouth LLC. OneKey® MLS as distributed by MLS GRID
- $659,9003 bd2 ba1.2k sqft289 Cherokee Street, Ronkonkoma, NY 11779For SaleMLS ID #1058426, Peter S. Demidovich CRB SFR SRES, Listing by: BH&G R E Realty Connect. OneKey® MLS as distributed by MLS GRID
- $750,0004 bd3 ba2.1k sqft822 Coates Avenue, Holbrook, NY 11741For SaleMLS ID #1052525, Lawrence P. Lederer, Listing by: Gold Key Realty of NY LLC. OneKey® MLS as distributed by MLS GRID
- $699,9903 bd2 ba1.1k sqft1456 Locust Avenue, Bohemia, NY 11716For SaleMLS ID #1075073, Sanford Pines, Listing by: Coldwell Banker American Homes. OneKey® MLS as distributed by MLS GRID
- $675,0004 bd2 ba2.2k sqft5 Hayuta Court, Holtsville, NY 11742For SaleMLS ID #1066245, Christina Gennaro, Listing by: Destiny R&C Real Estate LLC. OneKey® MLS as distributed by MLS GRID
- $755,0004 bd3 ba2k sqft7 Springmeadow Drive, Holbrook, NY 11741For SaleMLS ID #1049413, Cathy Santillo, Listing by: Douglas Elliman Real Estate. OneKey® MLS as distributed by MLS GRID
