Discover the perfect blend of historic charm, modern updates, and investment potential at 124 Old Lafayette Avenue. Located in Lexington's highly desirable 40502 area, this beautifully maintained home offers 2,134 square feet of inviting living space with 4 bedrooms and 3 full bathrooms. Inside, you'll find beautiful hardwood floors, abundant natural light, and timeless architectural character throughout. The updated kitchen and renovated bathrooms provide modern style and convenience while preserving the home's classic appeal. The spacious floor plan offers comfortable living with plenty of room to relax or entertain. Step outside to enjoy the large back patio, perfect for outdoor gatherings or quiet evenings, while the detached garage adds valuable storage and functionality. This property is also an exceptional turnkey investment opportunity, with tenants already in place through July 2027, providing immediate rental income from day one. Whether you're looking to expand your investment portfolio or secure a future personal residence while generating income in the meantime, this home offers incredible flexibility. Conveniently located just minutes from the University of Kentucky, downtown Lexington, parks, shopping, dining, and entertainment, this property combines location, character, and long-term value.
For sale
$715,000
124 Old Lafayette Ave, Lexington, KY 40502
4beds
2,134sqft
Single Family Residence
Built in 1909
6,621 Square Feet Lot
$674,200 Zestimate®
$335/sqft
$-- HOA
What's special
- 47 days
- 843
- 40
Zillow last checked:
Listing updated:
Listed by:
Amie Hieneman 859-248-6687,
ERA Select Real Estate,
Ashley Hatton 859-351-1764,
ERA Select Real Estate
Source: Imagine MLS,MLS#: 26019338
Facts & features
Interior
Bedrooms & bathrooms
- Bedrooms: 4
- Bathrooms: 3
- Full bathrooms: 3
Primary bedroom
- Level: First
Bedroom 2
- Level: First
Bedroom 3
- Level: First
Bathroom 1
- Level: First
Bathroom 2
- Level: First
Bathroom 3
- Level: Second
Bathroom 4
- Level: Second
Kitchen
- Level: First
Living room
- Level: First
Utility room
- Level: First
Heating
- Electric
Cooling
- Electric
Appliances
- Included: Dishwasher, Microwave, Refrigerator, Range
- Laundry: Electric Dryer Hookup, Washer Hookup
Features
- Eat-in Kitchen, Ceiling Fan(s)
- Flooring: Carpet, Hardwood, Tile
- Has basement: No
- Number of fireplaces: 1
- Fireplace features: Masonry, Master Bedroom
Interior area
- Total structure area: 2,134
- Total interior livable area: 2,134 sqft
- Finished area above ground: 2,134
- Finished area below ground: 0
Property
Parking
- Total spaces: 1
- Parking features: Detached Garage, Driveway, Garage Door Opener, Off Street
- Garage spaces: 1
- Has uncovered spaces: Yes
Features
- Levels: One and One Half
- Fencing: Wood
- Has view: Yes
- View description: Neighborhood
Lot
- Size: 6,621 Square Feet
- Features: Few Trees
Details
- Parcel number: 11133300
Construction
Type & style
- Home type: SingleFamily
- Architectural style: Craftsman
- Property subtype: Single Family Residence
Materials
- HardiPlank Type
- Foundation: Stone
- Roof: Composition,Rubber
Condition
- Year built: 1909
Utilities & green energy
- Sewer: Public Sewer
- Water: Public
- Utilities for property: Cable Available, Electricity Connected, Sewer Connected, Water Connected
Community & HOA
Community
- Features: Park, Tennis Court(s), Pool
- Subdivision: Downtown
HOA
- Has HOA: No
Location
- Region: Lexington
Financial & listing details
- Price per square foot: $335/sqft
- Tax assessed value: $467,500
- Annual tax amount: $5,781
- Date on market: 7/21/2026
Estimated market value
$674,200
$640,000 - $708,000
$2,347/mo
Price history
| Date | Event | Price |
|---|---|---|
| 7/21/2026 | Listed for sale | $715,000+52.9%$335/sqft |
Source:  Imagine MLS #26019338 Report a problem Imagine MLS #26019338 Report a problem | ||
| 7/19/2023 | Sold | $467,500-6.3%$219/sqft |
Source: Imagine MLS #23009933 Report a problem | ||
| 7/11/2023 | Contingent | $499,000$234/sqft |
Source: Imagine MLS #23009933 Report a problem | ||
| 5/31/2023 | Listed for sale | $499,000-9.3%$234/sqft |
Source: Imagine MLS #23009933 Report a problem | ||
| 7/16/2022 | Listing removed | -- |
Source: Imagine MLS #22008382 Report a problem | ||
| 5/22/2022 | Price change | $550,000-8.3%$258/sqft |
Source: Imagine MLS #22008382 Report a problem | ||
| 4/29/2022 | Listed for sale | $600,000+33.3%$281/sqft |
Source: Imagine MLS #22008382 Report a problem | ||
| 1/1/2020 | Listing removed | $450,000$211/sqft |
Source: Lexington - WEICHERT, REALTORS - ABG Properties #1914932 Report a problem | ||
| 10/19/2019 | Price change | $450,000-2.2%$211/sqft |
Source: Lexington - WEICHERT, REALTORS - ABG Properties #1914932 Report a problem | ||
| 10/5/2019 | Price change | $460,000-3.2%$216/sqft |
Source: Lexington - WEICHERT, REALTORS - ABG Properties #1914932 Report a problem | ||
| 9/21/2019 | Price change | $475,000-4%$223/sqft |
Source: Lexington - WEICHERT, REALTORS - ABG Properties #1914932 Report a problem | ||
| 7/2/2019 | Listed for sale | $495,000+188.8%$232/sqft |
Source: WEICHERT REALTORS - ABG Prop #1914932 Report a problem | ||
| 6/25/2018 | Sold | $171,407$80/sqft |
Source: Public Record Report a problem | ||
Public tax history
| Year | Property taxes | Tax assessment |
|---|---|---|
| 2025 | $5,781 | $467,500 |
| 2024 | $5,781 +172.8% | $467,500 +172.8% |
| 2023 | $2,120 -3.2% | $171,400 |
| 2022 | $2,189 | $171,400 |
| 2021 | $2,189 | $171,400 |
| 2020 | $2,189 | $171,400 |
| 2019 | $2,189 +18% | $171,400 +18% |
| 2018 | $1,856 +4.9% | $145,300 |
| 2017 | $1,769 +26.4% | $145,300 |
| 2015 | $1,399 | $145,300 |
| 2014 | $1,399 | $145,300 +16.2% |
| 2012 | $1,399 | $125,000 |
| 2011 | -- | -- |
| 2010 | -- | -- |
| 2009 | -- | -- |
| 2008 | -- | $125,000 |
| 2006 | -- | -- |
| 2005 | -- | -- |
| 2004 | -- | -- |
Find assessor info on the county website
Monthly payment
Est. payment
Payment breakdown
Explore the cost of this home by adjusting the details. Changes won't be saved.Climate risks
Neighborhood: Central Downtown
Nearby schools
Schools provided by the listing agent
- Elementary: Ashland
- Middle: Lexington Trad
- High: Henry Clay
Source: Imagine MLS. This data may not be complete. We recommend contacting the local school district to confirm school assignments for this home.
- $439,1001 bd1 ba-- sqft126 Old Lafayette Ave, Lexington, KY 40502Off Market

- $--1 bd1 ba600 sqft120 Old Lafayette Ave, Lexington, KY 40502Off Market

- $433,000-- bd-- ba2.8k sqft130 Old Lafayette Ave, Lexington, KY 40502Off Market
- $814,0003 bd2 ba2.6k sqft136 Old Lafayette Ave, Lexington, KY 40502Off Market

Similar homes
- $825,0003 bd2 ba2.1k sqft724 Bullock Pl, Lexington, KY 40508For Sale
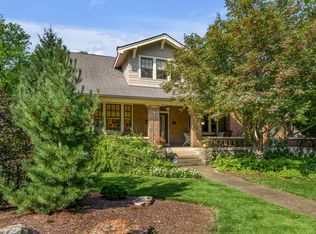
 MLS ID #26024085, K Meredith Lane, Bluegrass Sotheby's International Realty. Imagine MLS
 - $679,0004 bd3 ba2.1k sqft677 Mount Vernon Dr, Lexington, KY 40502For Sale
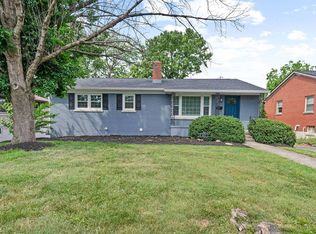 MLS ID #11778540, Nicholas Rabin, Homeshake.com. My State MLS
 - $569,0003 bd3 ba2.3k sqft428 Henry Clay Blvd, Lexington, KY 40502For Sale
 MLS ID #26024222, Elizabeth Rice, Keller Williams Legacy Group. Imagine MLS
 - $574,9003 bd3 ba1.9k sqft109 N Ashland Ave, Lexington, KY 40502For Sale
 MLS ID #26019969, Jessica Johnson, Pinnacle Real Estate Group. Imagine MLS
 - $599,0004 bd3 ba2.4k sqft3405 Heritage Pl, Lexington, KY 40502For SaleMLS ID #26023616, Steven C Wathen, Turf Town Properties. Imagine MLS
- $664,9003 bd3 ba2.5k sqft805 Hildeen Dr, Lexington, KY 40502For SaleMLS ID #26021015, The Prather Team - Michael Prather, Keller Williams Bluegrass Realty. Imagine MLS
- $699,0003 bd3 ba2.2k sqft304-306 Ridgeway Rd, Lexington, KY 40502For SaleMLS ID #26019382, Robert Bratton, Bluegrass Sotheby's International Realty. Imagine MLS
- $905,0004 bd3 ba2.2k sqft1221 Providence Ln, Lexington, KY 40502For SaleMLS ID #26022794, Teresa Blakeman, The Brokerage. Imagine MLS
- $519,9004 bd3 ba2.2k sqft729 Hambrick Ave, Lexington, KY 40508For SaleMLS ID #26022573, Michael H McNeill, Bluegrass Sotheby's International Realty. Imagine MLS
- $685,0004 bd2 ba2.8k sqft1928-1930 Fontaine Rd, Lexington, KY 40502For SaleMLS ID #26014251, Suzanne H Elliott, Berkshire Hathaway de Movellan Properties. Imagine MLS
- $749,0003 bd3 ba2.3k sqft111 Edgemoor Dr, Lexington, KY 40503For SaleMLS ID #26013142, Brenda Rue, Keller Williams Bluegrass Realty. Imagine MLS
- $569,0004 bd3 ba2.5k sqft2390 Heather Way, Lexington, KY 40503For SaleMLS ID #26024221, Kristen Dixon, National Real Estate. Imagine MLS
- $749,0004 bd4 ba2.5k sqft243 Preston Ave, Lexington, KY 40502For SaleMLS ID #26003621, Thomas M Harper, Tom Harper and Associates. Imagine MLS
- $549,9004 bd2 ba3k sqft328 Leawood Dr, Lexington, KY 40502For SaleMLS ID #26023707, M Scott Peace, Lifstyl Real Estate. Imagine MLS
- $924,9003 bd3 ba2k sqft222 Kingsway Dr, Lexington, KY 40502For SaleMLS ID #26023112, Emily Miller, Bluegrass Sotheby's International Realty. Imagine MLS
- $589,0002 bd2 ba1.7k sqft814 Melrose Ave, Lexington, KY 40502For SaleMLS ID #26018002, Whitney Pannell, Team Pannell Real Estate. Imagine MLS
- $785,0004 bd3 ba2.6k sqft472 W 2nd St, Lexington, KY 40507For SaleMLS ID #26016618, Brittany Taylor, RE/MAX Elite Realty. Imagine MLS
- $445,0006 bd2 ba2.1k sqft270 Sherman Ave, Lexington, KY 40502For SaleMLS ID #26024385, Tyler I Back, The Brokerage. Imagine MLS
- $495,0002 bd2 ba1.2k sqft101 Romany Rd, Lexington, KY 40502For SaleMLS ID #26023993, Gayle O Cravens, Cravens Realty. Imagine MLS
- $550,0003 bd2 ba2.7k sqft3025 Breckenwood Dr, Lexington, KY 40502AuctionMLS ID #26022002, Jonathan Noel, Noel Auctioneers and Real Estate Advisors. Imagine MLS
