Located in one of South Glastonbury's most sought-after neighborhoods, this beautifully maintained, custom-built 3-bedroom, 3-bath Colonial offers over 3 levels of thoughtfully designed living space on a flat, open, sun-filled lot with breathtaking sunset views. Just a short walk to Nayaug Elementary School and the Connecticut River, the home combines timeless charm with modern convenience in an ideal location. A welcoming front porch sets the tone, leading into a bright and spacious interior designed for both comfortable everyday living and effortless entertaining. The oversized eat-in kitchen features a granite island, quartz countertops, and abundant cabinetry, including a walk-in pantry closet and center workspace. A generous dining area overlooks the backyard, creating the perfect setting for everyday living and entertaining. The kitchen opens seamlessly into the expansive family room anchored by a fireplace, creating the perfect gathering space. A formal dining room and elegant living room provide additional areas for hosting holidays, celebrations, or quiet evenings at home. Upstairs, the well appointed primary suite offers a true retreat with a private ensuite bath and oversized walk-in closet. Two additional generously sized bedrooms, including one with its own ensuite bath, provide comfort and privacy for family or guests. A spacious additional room on the second level offers exceptional flexibility as a home office, den, playroom, or guest bedroom, while the conveniently located second-floor laundry room adds everyday practicality and ease. The finished lower level offers even more living space with room for a media area, gym, game room, or playroom, complete with its own half bath. Outdoor living is equally inviting with a screened porch, large entertaining deck, and expansive backyard bathed in natural sunlight throughout the day. Set in the heart of picturesque South Glastonbury, this special property offers the rare combination of neighborhood living, scenic surroundings, and walkability to schools, riverfront views, and nature trails.
Sold for $865,000
$865,000
124 Old Maids Lane, Glastonbury, CT 06073
3beds
4,928sqft
Single Family Residence
Built in 1996
2.1 Acres Lot
$-- Zestimate®
$176/sqft
$5,519 Estimated rent
Home value
Not available
Estimated sales range
Not available
$5,519/mo
Zestimate® history
Owner options
List your home for rent
$5,519/mo
Rent Zestimate®
Find your next renter with Zillow Rental Manager. Plus, with online applications, you can quickly screen prospective tenants – for free.
$5,519/mo
Rent Zestimate®
Refinance and save
$6,201/mo
Est. payment
Refinancing to a lower rate could help reduce your monthly payments and save thousands over the life of the loan.
$6,201/mo
Est. payment
Explore your selling options
Work with a Zillow partner agent
Leverage their expertise and Zillow's premium Showcase listings to get your home seen by more buyers.
Get startedList with your own agent
Get your home in front of millions of buyers by listing it on Zillow.
Learn how to do itSell it yourself
Take full control of how buyers see your home on Zillow by listing For Sale by Owner (FSBO).
List your homeWhat's special
Zillow last checked:
Listing updated:
Listed by:
Nancy Mesham Team,
Wendy Visgilio (860)388-7733,
Coldwell Banker Realty 860-434-8600
Bought with:
Carissa Mastriano, RES.0805490
GRL & Realtors, LLC
Source: Smart MLS,MLS#: 24176216
Facts & features
Interior
Bedrooms & bathrooms
- Bedrooms: 3
- Bathrooms: 4
- Full bathrooms: 2
- 1/2 bathrooms: 2
Rooms
- Room types: Laundry
Primary bedroom
- Features: Wall/Wall Carpet
- Level: Upper
- Area: 365.14 Square Feet
- Dimensions: 15.8 x 23.11
Bedroom
- Features: Wall/Wall Carpet
- Level: Upper
- Area: 175.16 Square Feet
- Dimensions: 15.1 x 11.6
Bedroom
- Features: Wall/Wall Carpet
- Level: Upper
- Area: 232.13 Square Feet
- Dimensions: 16.7 x 13.9
Primary bathroom
- Features: Double-Sink, Dressing Room, Stall Shower, Whirlpool Tub, Walk-In Closet(s), Tile Floor
- Level: Upper
- Area: 383.08 Square Feet
- Dimensions: 15.7 x 24.4
Bathroom
- Features: Wide Board Floor
- Level: Main
- Area: 29.64 Square Feet
- Dimensions: 3.9 x 7.6
Bathroom
- Features: Double-Sink, Tub w/Shower, Tile Floor
- Level: Upper
- Area: 270.29 Square Feet
- Dimensions: 17.9 x 15.1
Den
- Features: Wall/Wall Carpet
- Level: Upper
- Area: 148.75 Square Feet
- Dimensions: 12.5 x 11.9
Dining room
- Features: High Ceilings, Wide Board Floor
- Level: Main
- Area: 198 Square Feet
- Dimensions: 13.2 x 15
Family room
- Features: High Ceilings, Balcony/Deck, Fireplace, French Doors, Wide Board Floor
- Level: Main
- Area: 294.45 Square Feet
- Dimensions: 19.5 x 15.1
Kitchen
- Features: Granite Counters, Quartz Counters, Double-Sink, Kitchen Island, Sliders, Tile Floor
- Level: Main
- Area: 652.38 Square Feet
- Dimensions: 24.9 x 26.2
Living room
- Features: High Ceilings, Wide Board Floor
- Level: Main
- Area: 164.92 Square Feet
- Dimensions: 12.4 x 13.3
Other
- Features: Built-in Features
- Level: Main
Rec play room
- Features: Half Bath, Wall/Wall Carpet
- Level: Lower
- Area: 976.14 Square Feet
- Dimensions: 26.1 x 37.4
Heating
- Forced Air, Natural Gas
Cooling
- Central Air
Appliances
- Included: Gas Range, Range Hood, Refrigerator, Dishwasher, Disposal, Washer, Dryer, Gas Water Heater, Water Heater
- Laundry: Upper Level
Features
- Wired for Data, Open Floorplan
- Doors: French Doors
- Windows: Thermopane Windows
- Basement: Full,Heated,Storage Space,Interior Entry,Partially Finished
- Attic: Pull Down Stairs
- Number of fireplaces: 1
Interior area
- Total structure area: 4,928
- Total interior livable area: 4,928 sqft
- Finished area above ground: 3,568
- Finished area below ground: 1,360
Property
Parking
- Total spaces: 2
- Parking features: Attached, Garage Door Opener
- Attached garage spaces: 2
Features
- Patio & porch: Screened, Porch, Deck, Covered
- Exterior features: Sidewalk, Rain Gutters
- Has private pool: Yes
- Pool features: Above Ground
Lot
- Size: 2.1 Acres
- Features: Subdivided, Dry, Level, Cleared, Landscaped
Details
- Parcel number: 573954
- Zoning: CR
Construction
Type & style
- Home type: SingleFamily
- Architectural style: Colonial
- Property subtype: Single Family Residence
Materials
- Clapboard
- Foundation: Concrete Perimeter
- Roof: Asphalt
Condition
- New construction: No
- Year built: 1996
Utilities & green energy
- Sewer: Septic Tank
- Water: Well
- Utilities for property: Underground Utilities
Green energy
- Energy efficient items: Thermostat, Windows
Community & HOA
Community
- Features: Basketball Court, Golf, Medical Facilities, Park, Playground, Public Rec Facilities, Tennis Court(s)
- Subdivision: South Glastonbury
HOA
- Has HOA: No
Location
- Region: South Glastonbury
Financial & listing details
- Price per square foot: $176/sqft
- Tax assessed value: $454,700
- Annual tax amount: $14,928
- Date on market: 6/8/2026
Price history
| Date | Event | Price |
|---|---|---|
| 7/24/2026 | Sold | $865,000$176/sqft |
Source:  Smart MLS #24176216 Report a problem Smart MLS #24176216 Report a problem | ||
| 7/11/2026 | Pending sale | $865,000$176/sqft |
Source: Smart MLS #24176216 Report a problem | ||
| 6/12/2026 | Listed for sale | $865,000$176/sqft |
Source: Smart MLS #24176216 Report a problem | ||
Public tax history
| Year | Property taxes | Tax assessment |
|---|---|---|
| 2025 | $14,928 +2.8% | $454,700 |
| 2024 | $14,519 +3% | $454,700 |
| 2023 | $14,100 +1.6% | $454,700 +22.2% |
| 2022 | $13,876 -0.1% | $372,000 |
| 2021 | $13,883 +1.1% | $372,000 |
| 2020 | $13,727 +1.5% | $372,000 |
| 2019 | $13,526 +1% | $372,000 |
| 2018 | $13,392 -0.5% | $372,000 +3.5% |
| 2017 | $13,463 +2.9% | $359,500 |
| 2016 | $13,086 | $359,500 |
Find assessor info on the county website
Neighborhood: 06073
Nearby homes
- $813,2004 bd2 ba2.7k sqft112 Old Maids Ln, South Glastonbury, CT 06073Off Market
- $950,0004 bd3 ba3.8k sqft100 Old Maids Ln, South Glastonbury, CT 06073Off Market
- $749,6004 bd3 ba2.4k sqft92 Old Maids Ln, South Glastonbury, CT 06073Off Market
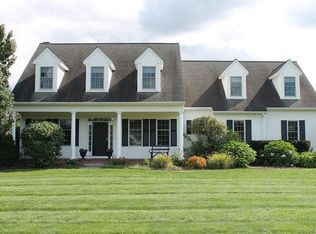
- $597,400-- bd-- ba-- sqft127 Old Maids Ln, South Glastonbury, CT 06073Off Market
- $852,4004 bd2 ba3.5k sqft72 Old Maids Ln, South Glastonbury, CT 06073Off Market
- $725,8002 bd1 ba6.5k sqft1136A Main St, South Glastonbury, CT 06073Off Market
- $559,2002 bd1 ba-- sqft835B Main St, South Glastonbury, CT 06073Off Market
- $921,2004 bd2 ba3.2k sqft84 Old Maids Ln, South Glastonbury, CT 06073Off Market
Nearby schools
GreatSchools rating
- 8/10Nayaug Elementary SchoolGrades: K-5Distance: 0.2 mi
- 8/10Smith Middle SchoolGrades: 6-8Distance: 6.2 mi
- 9/10Glastonbury High SchoolGrades: 9-12Distance: 4.4 mi
Schools provided by the listing agent
- Elementary: Nayaug
- High: Glastonbury
Source: Smart MLS. This data may not be complete. We recommend contacting the local school district to confirm school assignments for this home.


Get pre-qualified for a loan
At Zillow Home Loans, we can pre-qualify you in as little as 5 minutes with no impact to your credit score.An equal housing lender. NMLS #10287.
- Connecticut
- Hartford County
- Glastonbury
- 06073
- 124 Old Maids Lane
