Welcome to 124 Old Mill Lane, a colonial home offering the perfect blend of proximity and privacy. This 3 bedroom, 2.5 bath home boasts nearly 2,800sqft of living space situated on a quiet no thru street. The charming front porch welcomes you home and once you step inside you will be greeted with a bright and open living room with hardwood floors with seamless flow into the large eat-in kitchen. The gourmet kitchen is equipped with granite counters, stainless steel appliances, tile flooring, and a large dining area. The home office/den can be found off the main living room and is perfect for working from home or utilizing as a main level playroom! Rounding off the main level is a powder room and access to both the rear deck and 2-car garage. As you head upstairs, you will find a generous primary suite with walk-in closet and ensuite bathroom with double sink vanity, walk-in shower, and soaking tub. Two additional bedrooms can be found upstairs and share the home's second full bath. The lower level is one you don't want to miss! A spacious rec room with walk-out to the backyard and a fully decked out, at-home theater room complete with movie seating, projector, screen, and surround sound! Step outside to a fully fenced backyard with an oversized stone patio, rear deck, and 2 sheds - one of which is equipped with heating/cooling and has electricity perfect for a man-cave/she-shed or workshop! All this is within walking distance to downtown Warrenton’s local shopping, dining, and key amenities. Notable updates: dishwasher (2025), refrigerator (2024), washer & dryer (2024), EV charger (2023), garbage disposal (2023), toilets (2023), shower heads (2023), primary bathroom vanity (2023), hot water heater (2022) with expansion tank/hot water tap (2024).
Sold for $620,000
$620,000
124 Old Mill Ln, Warrenton, VA 20186
3beds
2,789sqft
Single Family Residence
Built in 2007
0.25 Acres Lot
$620,400 Zestimate®
$222/sqft
$3,179 Estimated rent
Home value
$620,400
$589,000 - $658,000
$3,179/mo
Zestimate® history
Owner options
List your home for rent
$3,179/mo
Rent Zestimate®
Find your next renter with Zillow Rental Manager. Plus, with online applications, you can quickly screen prospective tenants – for free.
$3,179/mo
Rent Zestimate®
Refinance and save
$3,725/mo
Est. payment
Refinancing to a lower rate could help reduce your monthly payments and save thousands over the life of the loan.
$3,725/mo
Est. payment
Explore your selling options
Work with a Zillow partner agent
Leverage their expertise and Zillow's premium Showcase listings to get your home seen by more buyers.
Get startedList with your own agent
Get your home in front of millions of buyers by listing it on Zillow.
Learn how to do itSell it yourself
Take full control of how buyers see your home on Zillow by listing For Sale by Owner (FSBO).
List your homeWhat's special
At-home theater roomFully fenced backyardStone patioOversized stone patioGranite countersFront porchLarge eat-in kitchen
Zillow last checked:
Listing updated:
Listed by:
Sydney Beckman 703-338-3653,
EXP Realty, LLC,
Co-Listing Team: Jennifer Mack Properties, Co-Listing Agent: Jennifer Mack 703-672-0038,
EXP Realty, LLC
Bought with:
Ally Goldwater, 0225246916
Coldwell Banker Realty
Source: Bright MLS,MLS#: VAFQ2019328
Facts & features
Interior
Bedrooms & bathrooms
- Bedrooms: 3
- Bathrooms: 3
- Full bathrooms: 2
- 1/2 bathrooms: 1
- Main level bathrooms: 1
Rooms
- Room types: Primary Bedroom, Bedroom 2, Bedroom 3, Kitchen, Family Room, Foyer, Office, Recreation Room, Media Room, Bathroom 2, Primary Bathroom, Half Bath
Primary bedroom
- Features: Attached Bathroom, Ceiling Fan(s), Flooring - Carpet
- Level: Upper
- Area: 224 Square Feet
- Dimensions: 16 X 14
Bedroom 2
- Features: Flooring - Carpet, Ceiling Fan(s)
- Level: Upper
Bedroom 3
- Features: Ceiling Fan(s), Flooring - Carpet
- Level: Upper
- Area: 132 Square Feet
- Dimensions: 12 X 11
Primary bathroom
- Features: Flooring - Ceramic Tile, Bathroom - Walk-In Shower, Soaking Tub, Double Sink
- Level: Upper
Bathroom 2
- Features: Flooring - Ceramic Tile, Bathroom - Tub Shower
- Level: Upper
Family room
- Features: Flooring - Wood, Ceiling Fan(s)
- Level: Main
- Area: 270 Square Feet
- Dimensions: 15 X 18
Foyer
- Features: Flooring - Wood, Recessed Lighting
- Level: Main
Half bath
- Features: Flooring - Ceramic Tile
- Level: Main
Kitchen
- Features: Kitchen - Electric Cooking, Eat-in Kitchen, Dining Area, Granite Counters, Flooring - Ceramic Tile, Built-in Features
- Level: Main
Media room
- Features: Flooring - Carpet
- Level: Lower
Office
- Level: Main
Recreation room
- Features: Flooring - Ceramic Tile, Basement - Finished, Recessed Lighting
- Level: Lower
Heating
- Central, Electric
Cooling
- Central Air, Ceiling Fan(s), Electric
Appliances
- Included: Microwave, Dishwasher, Disposal, Dryer, Exhaust Fan, Freezer, Ice Maker, Oven/Range - Electric, Refrigerator, Stainless Steel Appliance(s), Washer, Water Heater, Electric Water Heater
- Laundry: Lower Level
Features
- Ceiling Fan(s), Recessed Lighting, Upgraded Countertops, Walk-In Closet(s), Built-in Features, Soaking Tub, Combination Kitchen/Dining, Eat-in Kitchen, Kitchen - Gourmet, Primary Bath(s)
- Flooring: Carpet, Hardwood, Ceramic Tile, Wood
- Windows: Window Treatments
- Basement: Full,Finished,Heated,Improved,Interior Entry,Exterior Entry,Rear Entrance,Walk-Out Access,Windows
- Has fireplace: No
Interior area
- Total structure area: 2,886
- Total interior livable area: 2,789 sqft
- Finished area above ground: 1,924
- Finished area below ground: 865
Property
Parking
- Total spaces: 6
- Parking features: Garage Door Opener, Inside Entrance, Concrete, Paved, Driveway, Attached
- Attached garage spaces: 2
- Uncovered spaces: 4
Accessibility
- Accessibility features: None
Features
- Levels: Three
- Stories: 3
- Patio & porch: Deck, Patio
- Exterior features: Lighting, Rain Gutters, Play Area
- Pool features: None
- Fencing: Back Yard
Lot
- Size: 0.25 Acres
- Features: No Thru Street, Not In Development
Details
- Additional structures: Above Grade, Below Grade
- Parcel number: 6984619263
- Zoning: 15
- Special conditions: Standard
Construction
Type & style
- Home type: SingleFamily
- Architectural style: Colonial
- Property subtype: Single Family Residence
Materials
- Vinyl Siding
- Foundation: Concrete Perimeter
Condition
- Excellent
- New construction: No
- Year built: 2007
Utilities & green energy
- Sewer: Public Sewer
- Water: Public
Community & HOA
Community
- Security: Exterior Cameras, Security System, Smoke Detector(s)
- Subdivision: None Available
HOA
- Has HOA: No
Location
- Region: Warrenton
Financial & listing details
- Price per square foot: $222/sqft
- Tax assessed value: $500,400
- Annual tax amount: $4,719
- Date on market: 10/16/2025
- Listing agreement: Exclusive Right To Sell
- Listing terms: Cash,Conventional,FHA,VA Loan
- Inclusions: Home Theater: Theater Seating (3 Recliners), Projector, Screen, And Movie Posters; 2 Sheds: Tv And Fireplace In Larger Shed; Ev Charging Station; Built-in Office Shelving, Vivient Cameras
- Exclusions: Front Porch Stars
- Ownership: Fee Simple
- Road surface type: Black Top, Concrete
Price history
| Date | Event | Price |
|---|---|---|
| 11/25/2025 | Sold | $620,000$222/sqft |
Source:  Bright MLS #VAFQ2019328 Report a problem Bright MLS #VAFQ2019328 Report a problem | ||
| 11/18/2025 | Contingent | $620,000$222/sqft |
Source: Bright MLS #VAFQ2019328 Report a problem | ||
| 11/18/2025 | Listed for sale | $620,000$222/sqft |
Source: Bright MLS #VAFQ2019328 Report a problem | ||
| 11/8/2025 | Contingent | $620,000$222/sqft |
Source: Bright MLS #VAFQ2019328 Report a problem | ||
| 10/16/2025 | Listed for sale | $620,000+14.8%$222/sqft |
Source: Bright MLS #VAFQ2019328 Report a problem | ||
| 1/17/2023 | Sold | $540,000-1.8%$194/sqft |
Source: Bright MLS #VAFQ2006888 Report a problem | ||
| 12/7/2022 | Contingent | $550,000$197/sqft |
Source: Bright MLS #VAFQ2006888 Report a problem | ||
| 11/30/2022 | Listed for sale | $550,000+96.4%$197/sqft |
Source: Bright MLS #VAFQ2006888 Report a problem | ||
| 9/28/2011 | Listing removed | $280,000$100/sqft |
Source: ERA Blue Diamond Realty #FQ7668988 Report a problem | ||
| 9/21/2011 | Price change | $280,000-6.7%$100/sqft |
Source: ERA Blue Diamond Realty #FQ7668988 Report a problem | ||
| 8/24/2011 | Price change | $299,999-7.7%$108/sqft |
Source: ERA Blue Diamond Realty #FQ7668988 Report a problem | ||
| 8/13/2011 | Listed for sale | $325,000+34.3%$117/sqft |
Source: ERA Blue Diamond Realty #FQ7668988 Report a problem | ||
| 10/19/2009 | Sold | $242,000-31.5%$87/sqft |
Source: Public Record Report a problem | ||
| 5/25/2007 | Sold | $353,500+182.8%$127/sqft |
Source: Public Record Report a problem | ||
| 8/22/2006 | Sold | $125,000$45/sqft |
Source: Public Record Report a problem | ||
Public tax history
| Year | Property taxes | Tax assessment |
|---|---|---|
| 2025 | $4,839 +2.5% | $500,400 |
| 2024 | $4,719 +4.4% | $500,400 |
| 2023 | $4,519 | $500,400 |
| 2022 | $4,519 +21.7% | $500,400 +33.9% |
| 2021 | $3,714 | $373,600 |
| 2020 | -- | $373,600 |
| 2019 | $3,669 | $373,600 |
| 2018 | $3,669 | $373,600 +16% |
| 2016 | -- | $322,200 |
| 2015 | -- | $322,200 |
| 2014 | -- | $322,200 +18.6% |
| 2013 | -- | $271,700 |
| 2012 | -- | $271,700 |
| 2011 | -- | $271,700 |
| 2010 | -- | $271,700 -26.5% |
| 2009 | -- | $369,700 |
| 2008 | -- | $369,700 +208.1% |
| 2007 | -- | $120,000 |
| 2005 | -- | $120,000 +380% |
| 2004 | -- | $25,000 |
| 2003 | -- | $25,000 |
| 2002 | -- | $25,000 +19% |
| 2001 | -- | $21,000 |
| 2000 | -- | $21,000 |
Find assessor info on the county website
Neighborhood: 20186
Nearby homes
- $446,9003 bd2 ba1.4k sqft130 Old Mill Ln, Warrenton, VA 20186Off Market
- $303,3003 bd1 ba1k sqft408 Oliver City Rd, Warrenton, VA 20186Off Market
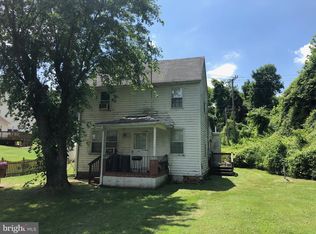
- $294,0003 bd1 ba1.2k sqft114 Old Mill Ln, Warrenton, VA 20186Off Market
- $393,7003 bd1 ba1.1k sqft420 Oliver City Rd, Warrenton, VA 20186Off Market
- $332,4003 bd1 ba1.6k sqft131 Old Mill Ln, Warrenton, VA 20186Off Market
- $1,270,4852 bd1 ba672 sqft374 Oliver City Rd, Warrenton, VA 20186Sold
- $351,1004 bd1 ba2.4k sqft121 Old Mill Ln, Warrenton, VA 20186Off Market
- $95,0000.5 Acres356 Oliver City Rd, Warrenton, VA 20186Off Market
Nearby schools
GreatSchools rating
- 5/10James G. Brumfield Elementary SchoolGrades: PK-5Distance: 0.6 mi
- 7/10W.C. Taylor Middle SchoolGrades: 6-8Distance: 1.2 mi
- 7/10Fauquier High SchoolGrades: 9-12Distance: 1.9 mi
Schools provided by the listing agent
- Elementary: James G. Brumfield
- Middle: W.c. Taylor
- High: Fauquier
- District: Fauquier County Public Schools
Source: Bright MLS. This data may not be complete. We recommend contacting the local school district to confirm school assignments for this home.
Get a cash offer in 3 minutes
Find out how much your home could sell for in as little as 3 minutes with a no-obligation cash offer.
Estimated market value
$620,400
Get a cash offer in 3 minutes
Find out how much your home could sell for in as little as 3 minutes with a no-obligation cash offer.
Estimated market value
$620,400
- Virginia
- Fauquier County
- Warrenton
- 20186
- 124 Old Mill Ln
Nearby cities
Nearby zip codes
Other Warrenton Topics
