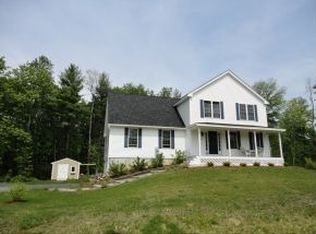
Welcome to 124 Olde Bridge Lane in Epping, NH — a beautifully maintained colonial set on .94 acres and surrounded by 31.64 acres of protected land that cannot be built on, offering exceptional privacy in a quiet subdivision. Location is everything here: a peaceful setting with quick access to major highways, making it easy to reach MA, Manchester, Portsmouth, and the beaches. This 2,372 sq ft colonial features 3 bedrooms, 3 baths, and a finished basement with a bonus room perfect for a home office, gym, or playroom. The kitchen has been refreshed with newly painted cabinets for a clean, modern look. Upstairs, you’ll find three bedrooms, including a spacious primary suite. The home is equipped with Central AC and forced hot air, ensuring year-round comfort. The standout feature is the Tesla Solar Roof and Powerwall — a premium, owned system with a 30-year transferable warranty. The solar roof produces up to 17 MWh annually, delivering substantial renewable power. Net metering allows you to maximize excess energy generation. The Powerwall provides seamless backup energy during outages, allowing the home to operate independently from the grid with exceptional resilience. All of this can be done while still charging your EV, thanks to the included EV charger. This home blends privacy, efficiency, and modern living in one beautifully kept package. Come take a look — homes like this don’t come around often.
Active under contract
Listed by: RE/MAX Synergy • Shauna Lambert
Price cut: $25K (9/23)
$699,900
124 Olde Bridge Lane, Epping, NH 03042
3beds
2,548sqft
Single Family Residence
Built in 2007
0.94 Acres Lot
$693,200 Zestimate®
$275/sqft
$-- HOA
What's special
- 41 days
- 1,031
- 67
Zillow last checked:
Listing updated:
Listed by:
Shauna Lambert,
RE/MAX Synergy Phone:603-660-8829
Source: PrimeMLS,MLS#: 5106719
Facts & features
Interior
Bedrooms & bathrooms
- Bedrooms: 3
- Bathrooms: 3
- Full bathrooms: 2
- 1/2 bathrooms: 1
Heating
- Propane, Forced Air
Cooling
- Central Air
Appliances
- Included: Dishwasher, Dryer, Microwave, Washer, Gas Stove
- Laundry: 1st Floor Laundry
Features
- Dining Area, Primary BR w/ BA
- Flooring: Carpet, Manufactured, Tile
- Basement: Finished,Walk-Out Access
- Attic: Pull Down Stairs
Interior area
- Total structure area: 2,820
- Total interior livable area: 2,548 sqft
- Finished area above ground: 1,872
- Finished area below ground: 676
Property
Parking
- Total spaces: 2
- Parking features: Paved
- Garage spaces: 2
Features
- Levels: Two
- Stories: 2
- Exterior features: Deck, Shed, Poultry Coop
- Fencing: Invisible Pet Fence
- Frontage length: Road frontage: 231
Lot
- Size: 0.94 Acres
- Features: Subdivided, Neighborhood
Details
- Parcel number: EPPIM020B026L003
- Zoning description: res
- Special conditions: Standard
Construction
Type & style
- Home type: SingleFamily
- Architectural style: Colonial
- Property subtype: Single Family Residence
Materials
- Wood Frame, Vinyl Siding
- Foundation: Concrete
- Roof: Other
Condition
- New construction: No
- Year built: 2007
Utilities & green energy
- Electric: 200+ Amp Service, 220 Plug, Off Grid
- Sewer: Private Sewer
- Utilities for property: Cable Available, Propane
Green energy
- Energy generation: Solar
Community & HOA
Community
- Security: Smoke Detector(s)
Location
- Region: Epping
Financial & listing details
- Price per square foot: $275/sqft
- Tax assessed value: $382,700
- Annual tax amount: $9,391
- Date on market: 8/26/2026
- Road surface type: Paved
Estimated market value
$693,200
$659,000 - $728,000
$3,846/mo
Price history
| Date | Event | Price |
|---|---|---|
| 9/23/2026 | Price change | $699,900-3.4%$275/sqft |
Source:  PrimeMLS #5106719 Report a problem PrimeMLS #5106719 Report a problem | ||
| 8/28/2026 | Listed for sale | $724,900+88.3%$284/sqft |
Source: PrimeMLS #5106719 Report a problem | ||
| 5/25/2018 | Sold | $385,000+2.7%$151/sqft |
Source: PrimeMLS #4682121 Report a problem | ||
| 3/23/2018 | Listed for sale | $375,000$147/sqft |
Source: Bean Group / Portsmouth #4682121 Report a problem | ||
Public tax history
| Year | Property taxes | Tax assessment |
|---|---|---|
| 2024 | $9,656 +7.9% | $382,700 +0.1% |
| 2023 | $8,951 +4.1% | $382,500 |
| 2022 | $8,602 -4.9% | $382,500 |
| 2020 | $9,042 +13.6% | $382,500 +33.1% |
| 2019 | $7,961 +8.3% | $287,400 +1.4% |
| 2018 | $7,354 | $283,500 |
| 2017 | $7,354 | $283,500 |
| 2016 | $7,354 | $283,500 |
| 2015 | $7,354 +11.7% | $283,500 +5.2% |
| 2014 | $6,581 +0.6% | $269,500 |
| 2013 | $6,541 +37.3% | $269,500 +10.5% |
| 2007 | $4,763 | $243,900 |
Find assessor info on the county website
Monthly payment
Est. payment
Payment breakdown
Explore the cost of this home by adjusting the details. Changes won't be saved.Climate risks
Neighborhood: 03042
Nearby schools
Schools provided by the listing agent
- Elementary: Epping Elem School
- Middle: Epping Middle School
- High: Epping Middle High School
- District: Epping School District SAU #14
Source: PrimeMLS. This data may not be complete. We recommend contacting the local school district to confirm school assignments for this home.

Similar homes
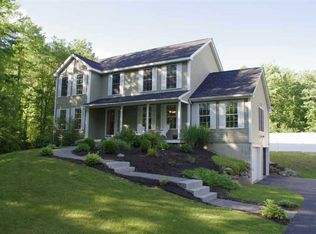
- $589,0003 bd2 ba1.4k sqft33 Cider Street, Epping, NH 03042Active
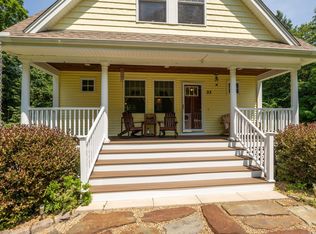 MLS ID #5099607, Kevin Kneeland. PrimeMLS
 - $695,0003 bd3 ba2.8k sqft8 Brookhaven Road, Kingston, NH 03848Active
 MLS ID #5112479, Margaret Pesce. PrimeMLS
 - $750,0004 bd3 ba3k sqft48 Bald Hill Road, Raymond, NH 03077Active
 MLS ID #5112657, Bill Burke. PrimeMLS
 - $649,0003 bd3 ba1.8k sqft26 Kacie Lane, Danville, NH 03819Active
 MLS ID #5112509, Leslie Lafond. PrimeMLS
