Welcome home to this beautifully maintained 4-bedroom, 2-bath residence in highly sought-after Aledo ISD! Thoughtfully crafted with an array of builder upgrades, this home blends modern sophistication with everyday comfort.
Step inside to an expansive open concept layout highlighted by elevated finishes, designer lighting, and rich architectural details. The gourmet kitchen serves as the heart of the home, featuring upgraded cabinetry and premium countertops, perfect for both quiet mornings and upscale entertaining. The adjacent formal dining area provides space for memorable family gatherings or intimate dinner with friends. The living area flows effortlessly, framed by abundant natural light and refined textures.
Retreat to the luxurious primary suite, complete with a spa inspired bath and generous walk in closet. Three additional bedrooms offer versatility for guests, work, or leisure. Outside, the private backyard provides a serene setting for relaxation or gatherings, with room to personalize your outdoor oasis.
Located in a sought after Willow Park Village community known for its tranquility and top tier schools, this home delivers elevated living with unmatched convenience. Take this opportunity to own this beautifully enhanced property in one of the area’s most desirable districts.
Sold
Price Unknown
124 Olympic Dr, Willow Park, TX 76008
4beds
2,388sqft
Single Family Residence
Built in 2004
6,272 Square Feet Lot
$429,900 Zestimate®
$--/sqft
$3,066 Estimated rent
Home value
$429,900
$408,000 - $451,000
$3,066/mo
Zestimate® history
Owner options
List your home for rent
$3,066/mo
Rent Zestimate®
Find your next renter with Zillow Rental Manager. Plus, with online applications, you can quickly screen prospective tenants – for free.
$3,066/mo
Rent Zestimate®
Refinance and save
$320/mo
Est. payment
Refinancing to a lower rate could help reduce your monthly payments and save thousands over the life of the loan.
$320/mo
Est. payment
Explore your selling options
Work with a Zillow partner agent
Leverage their expertise and Zillow's premium Showcase listings to get your home seen by more buyers.
Get startedList with your own agent
Get your home in front of millions of buyers by listing it on Zillow.
Learn how to do itSell it yourself
Take full control of how buyers see your home on Zillow by listing For Sale by Owner (FSBO).
List your homeWhat's special
Private backyardElevated finishesAbundant natural lightFormal dining areaGenerous walk in closetPremium countertopsDesigner lighting
Zillow last checked:
Listing updated:
Listed by:
Ronald Hill 0802249 817-924-4144,
Coldwell Banker Realty 817-924-4144
Bought with:
Rusty Collins
Collins Real Estate Group
Source: NTREIS,MLS#: 21190082
Facts & features
Interior
Bedrooms & bathrooms
- Bedrooms: 4
- Bathrooms: 2
- Full bathrooms: 2
Primary bedroom
- Features: En Suite Bathroom, Walk-In Closet(s)
- Level: First
- Dimensions: 14 x 17
Bedroom
- Features: Split Bedrooms, Walk-In Closet(s)
- Level: First
- Dimensions: 11 x 13
Bedroom
- Features: Split Bedrooms, Walk-In Closet(s)
- Level: First
- Dimensions: 11 x 12
Bedroom
- Level: First
- Dimensions: 11 x 14
Breakfast room nook
- Level: First
- Dimensions: 11 x 11
Dining room
- Level: First
- Dimensions: 11 x 13
Kitchen
- Features: Breakfast Bar, Built-in Features, Granite Counters, Walk-In Pantry
- Level: First
- Dimensions: 11 x 14
Living room
- Features: Ceiling Fan(s), Fireplace
- Level: First
- Dimensions: 17 x 22
Heating
- Central, Electric
Cooling
- Central Air, Ceiling Fan(s), Electric
Appliances
- Included: Dishwasher, Electric Cooktop, Electric Oven, Disposal, Microwave, Refrigerator, Vented Exhaust Fan
- Laundry: Laundry in Utility Room
Features
- Decorative/Designer Lighting Fixtures, Granite Counters
- Flooring: Carpet, Travertine, Wood
- Has basement: No
- Number of fireplaces: 1
- Fireplace features: Living Room, Masonry
Interior area
- Total interior livable area: 2,388 sqft
Property
Parking
- Total spaces: 2
- Parking features: Garage Faces Front
- Attached garage spaces: 2
Features
- Levels: One
- Stories: 1
- Patio & porch: Covered
- Exterior features: Private Yard
- Pool features: None
- Fencing: Fenced,Privacy
Lot
- Size: 6,272 Square Feet
- Features: Interior Lot, Landscaped, Subdivision, Sprinkler System, Few Trees
Details
- Parcel number: R000083917
Construction
Type & style
- Home type: SingleFamily
- Architectural style: Traditional,Detached
- Property subtype: Single Family Residence
Materials
- Brick, Rock, Stone
- Foundation: Slab
- Roof: Composition
Condition
- Year built: 2004
Utilities & green energy
- Sewer: Public Sewer
- Water: Public
- Utilities for property: Sewer Available, Water Available
Community & HOA
Community
- Features: Curbs
- Security: Security System, Fire Alarm, Smoke Detector(s)
- Subdivision: Willow Park Village
HOA
- Has HOA: Yes
- Services included: Maintenance Grounds
- HOA fee: $320 annually
- HOA name: Pillar Property Management .
- HOA phone: 682-255-5380
Location
- Region: Willow Park
Financial & listing details
- Tax assessed value: $421,500
- Annual tax amount: $7,094
- Date on market: 3/5/2026
- Cumulative days on market: 11 days
- Listing terms: Cash,Conventional,FHA,VA Loan
Price history
| Date | Event | Price |
|---|---|---|
| 4/30/2026 | Sold | -- |
Source: NTREIS #21190082 Report a problem | ||
| 3/23/2026 | Pending sale | $430,000$180/sqft |
Source: NTREIS #21190082 Report a problem | ||
| 3/16/2026 | Contingent | $430,000$180/sqft |
Source: NTREIS #21190082 Report a problem | ||
| 3/5/2026 | Listed for sale | $430,000+95.5%$180/sqft |
Source: NTREIS #21190082 Report a problem | ||
| 7/14/2014 | Sold | -- |
Source: Agent Provided Report a problem | ||
| 6/13/2014 | Price change | $219,900-2.2%$92/sqft |
Source: Coldwell Banker Residential Brokerage - Fort Worth Tanglewood #12129968 Report a problem | ||
| 4/25/2014 | Listed for sale | $224,900$94/sqft |
Source: Coldwell Banker Residential Brokerage - Fort Worth Tanglewood #12129968 Report a problem | ||
| 7/9/2007 | Sold | -- |
Source: Public Record Report a problem | ||
Public tax history
| Year | Property taxes | Tax assessment |
|---|---|---|
| 2025 | $7,094 +2.6% | $421,500 -0.3% |
| 2024 | $6,915 +14.7% | $422,560 |
| 2023 | $6,028 -11.4% | $422,560 +40.6% |
| 2022 | $6,805 -5.7% | $300,640 |
| 2021 | $7,215 +3% | $300,640 +6.3% |
| 2020 | $7,003 +8% | $282,810 |
| 2019 | $6,485 +5.3% | $282,810 +13.9% |
| 2018 | $6,159 +21% | $248,240 |
| 2017 | $5,091 +4.3% | $248,240 +25.7% |
| 2016 | $4,883 | $197,410 |
| 2015 | -- | $197,410 +4.3% |
| 2014 | -- | $189,190 |
| 2013 | -- | $189,190 -0.9% |
| 2012 | -- | $190,990 |
| 2011 | -- | $190,990 -6.9% |
| 2010 | -- | $205,090 -1% |
| 2009 | -- | $207,100 |
| 2008 | -- | -- |
| 2006 | -- | -- |
Find assessor info on the county website
Neighborhood: 76008
Nearby homes
- $362,700-- bd-- ba2k sqft120 Olympic Dr, Willow Park, TX 76008Off Market
- $380,6004 bd2 ba2.2k sqft128 Olympic Dr, Willow Park, TX 76008Off Market
- $335,8003 bd2 ba1.8k sqft125 Castle Pines Dr, Aledo, TX 76008Off Market

- $371,3003 bd3 ba2.1k sqft121 Castle Pines Dr, Aledo, TX 76008Off Market
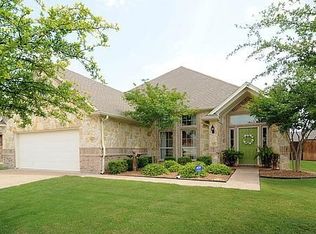
- $372,800-- bd-- ba2.2k sqft129 Castle Pines Dr, Willow Park, TX 76008Off Market
- $336,8003 bd2 ba1.8k sqft116 Olympic Dr, Aledo, TX 76008Off Market
- $339,1004 bd2 ba1.7k sqft132 Olympic Dr, Aledo, TX 76008Off Market
- $411,7003 bd2 ba2.4k sqft123 Olympic Dr, Willow Park, TX 76008Off Market
Nearby schools
GreatSchools rating
- 10/10Coder Elementary SchoolGrades: K-5Distance: 0.9 mi
- 8/10Don R Daniel Ninth Grade CampusGrades: 9Distance: 1.2 mi
- 8/10Aledo High SchoolGrades: 10-12Distance: 1 mi
Schools provided by the listing agent
- Elementary: Coder
- Middle: Aledo
- High: Aledo
- District: Aledo ISD
Source: NTREIS. This data may not be complete. We recommend contacting the local school district to confirm school assignments for this home.
Get a cash offer in 3 minutes
Find out how much your home could sell for in as little as 3 minutes with a no-obligation cash offer.
Estimated market value
$429,900
Get a cash offer in 3 minutes
Find out how much your home could sell for in as little as 3 minutes with a no-obligation cash offer.
Estimated market value
$429,900
- Texas
- Parker County
- Willow Park
- 76008
- 124 Olympic Dr
Nearby cities
Nearby zip codes
Other Willow Park Topics
