PARKWAYS OF AUBURN HILLS APARTMENTS & TOWNHOMES
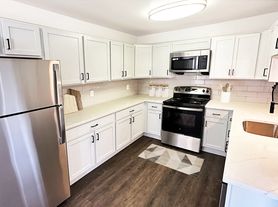

Our premium residences boast stunning interiors with designer touches and upscale elegance at every turn. Designer kitchens are appointed with espresso stained cabinetry, granite countertops, stainless finish GE appliances and plank ceramic flooring. No detail was overlooked to create exterior finishes and landscaping never before offered in rental living.
Our three-bedroom townhomes and two and three bedroom brownstone colonial and ranch style apartment homes include:
One or two car attached garages with direct entry to your residence
Gourmet kitchens with granite countertops
Stainless finish appliances
Large walk-in closets and extensive storage
Dramatic cathedral ceilings and cozy fireplaces, per plan
Optional basement, balcony and courtyard views
In residence washer, dryer, and laundry tub
Pet-friendly community, ask us about our pet policy and fees.
New Construction
CALL FOR AVAILABILITY AND INQUIRE ABOUT OUR WAIT LIST.
Apartment for rent
$2,550/moFees may apply
124 Optimist Ct, # 802, Auburn Hills, MI 48326
3beds
1,743sqft
Price may not include required fees and charges. Price shown reflects the lease term provided. Learn more|
Apartment
Available Tue Oct 20 2026
Cats, dogs OK
Air conditioner, central air
In unit laundry
Attached garage parking
Central, natural gas
What's special
Cozy fireplacesDramatic cathedral ceilingsGranite countertopsDesigner kitchensBalcony and courtyard viewsEspresso stained cabinetryStainless finish ge appliances
- 3 days |
- -- |
- -- |
Zillow last checked:
Listing updated:
Travel times

Let’s turn your rent into credit progress
Build credit history with every on-time payment and get credit for the payment you’re already making.
Facts & features
Interior
Bedrooms & bathrooms
- Bedrooms: 3
- Bathrooms: 2
- Full bathrooms: 2
Heating
- Central, Natural Gas
Cooling
- Air Conditioner, Central Air
Appliances
- Included: Dishwasher, Freezer, Garbage Disposal, Microwave Oven, Oven, Range, Refrigerator, dryer, washer
- Laundry: In Unit
Features
- Storage
- Flooring: Carpet, Hardwood, Vinyl
Interior area
- Total interior livable area: 1,743 sqft
Property
Parking
- Parking features: Attached, Garage
- Has attached garage: Yes
Features
- Patio & porch: Deck, Patio
- Has view: Yes
- View description: Park, Wooded
Lot
- Features: Wooded
Details
- Additional structures: Garage(s)
Construction
Type & style
- Home type: Apartment
- Property subtype: Apartment
Utilities & green energy
- Utilities for property: Cable Connected, Garbage
Building
Details
- Building name: Parkways of Auburn Hills
Management
- Pets allowed: Yes
Community & HOA
Community
- Features: Park
HOA
- Amenities included: Cable TV, Management, Park, Trail(s)
Location
- Region: Auburn Hills
Financial & listing details
- Lease term: 1 Year
Price history
| Date | Event | Price |
|---|---|---|
| 8/4/2026 | Listed for rent | $2,550$1/sqft |
Source: Zillow Rentals Report a problem | ||
| 9/11/2024 | Listing removed | $2,550$1/sqft |
Source: Zillow Rentals Report a problem | ||
| 9/4/2024 | Listed for rent | $2,550$1/sqft |
Source: Zillow Rentals Report a problem | ||
Neighborhood: 48326
Nearby schools
GreatSchools rating
- 4/10Auburn Elementary SchoolGrades: PK-5Distance: 1.1 mi
- 5/10Avondale Middle SchoolGrades: 6-8Distance: 2.7 mi
- 6/10Avondale High SchoolGrades: 9-12Distance: 1.3 mi
Nearby apartments for rent

Similar homes for rent

There are 7 available units in this apartment building