Skip main navigation
Sold for $729,000
  • Listing Provided by: Douglas Elliman of California Inc
    Bought with: Real Brokerage Technologies, Inc.
    $729,000

    124 Orange Ct, Monrovia, CA 91016

    2beds
    1,360sqft
    Townhouse
    Built in 2007
    7,895 Square Feet Lot
    $723,800 Zestimate®
    $536/sqft
    $3,360 Estimated rent

    Home value

    $723,800

    $688,000 - $760,000

    $3,360/mo

    Zestimate® history
    Loading
    Loading...

    Owner options

    List your home for rent

    $3,360/mo

    Rent Zestimate®

    Find your next renter with Zillow Rental Manager. Plus, with online applications, you can quickly screen prospective tenants – for free.

    Learn more

    $3,360/mo

    Rent Zestimate®

    Refinance and save

    $4,980/mo

    Est. payment

    Refinancing to a lower rate could help reduce your monthly payments and save thousands over the life of the loan.

    See today's rates

    $4,980/mo

    Est. payment

    Explore your selling options

    Work with a Zillow partner agent

    Leverage their expertise and Zillow's premium Showcase listings to get your home seen by more buyers.

    Get started

    List with your own agent

    Get your home in front of millions of buyers by listing it on Zillow.

    Learn how to do it

    Sell it yourself

    Take full control of how buyers see your home on Zillow by listing For Sale by Owner (FSBO).

    List your home

    What's special

    Private elevatorHigh ceilingsOutdoor dining areaSeparate living spaceAmple wood cabinetryNew roofHardwood floors
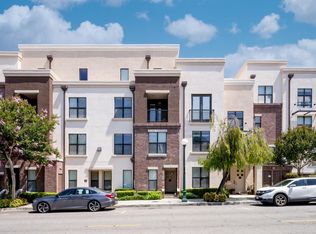
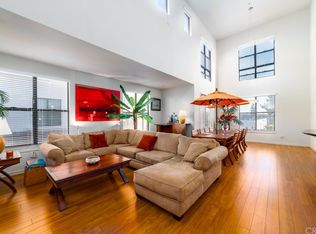
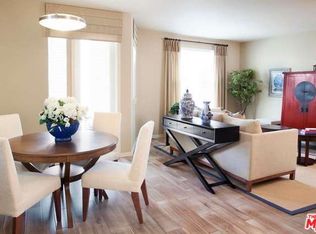
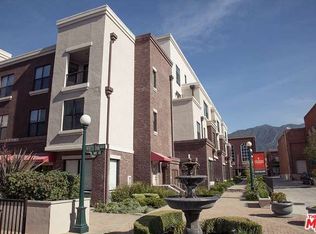
    Built in 2007, this gorgeous tri-level beauty located in the Colorado Commons community in the heart of Old Town Monrovia, has it all. The first level is a separate living space with a small living room, bedroom and bathroom, along with a laundry area and a patio. The main living area is on the second level and has an open and airy feel with a living room, dining area, and kitchen with stainless steel appliances, granite countertops, pendant lighting, ample wood cabinetry, along with high ceilings, hardwood floors, tons of windows, a powder room and a balcony with views of the well-kept courtyard. The third level offers a primary suite in a loft setting with another balcony with great views. The community has easy access to a BBQ and outdoor dining area, two assigned parking spaces, and a private elevator to the resident parking garage. Home has new roof and new HVAC system. Close to all Old Town amenities, including shops, music stores, restaurants, the Friday night Family Festival, and more.

    Zillow last checked:

    Listing updated:

    Listing Provided by:

    Donna Baker DRE #01308772 626-487-0820,

    Douglas Elliman of California Inc,

    Gina Ammon DRE #01498679 626-408-1280,

    Douglas Elliman of California Inc

    Bought with:

    Jonathan Lee, DRE #02207103

    Real Brokerage Technologies, Inc.

    Sunny Narang, DRE #01966332

    Real Brokerage Technologies, Inc.

    Source: CRMLS,MLS#: AR23206257MLS LogoOriginating MLS: California Regional MLS

    Facts & features

    Interior

    Bedrooms & bathrooms
    • Bedrooms: 2
    • Bathrooms: 3
    • Full bathrooms: 2
    • 1/2 bathrooms: 1
    • Main level bathrooms: 1
    • Main level bedrooms: 1
    Primary bedroom
    • Features: Main Level Primary
    Bathroom
    • Features: Tub Shower
    Kitchen
    • Features: Granite Counters, Kitchen/Family Room Combo
    Heating
    • Heat Pump
    Cooling
    • Central Air, Heat Pump
    Appliances
    • Included: Dishwasher, Disposal, Gas Range, Gas Water Heater, Microwave, Refrigerator, Water Heater
    • Laundry: Laundry Closet
    Features
    • Balcony, Granite Counters, High Ceilings, In-Law Floorplan, Open Floorplan, Loft, Main Level Primary
    • Flooring: Carpet, Wood
    • Has fireplace: No
    • Fireplace features: None
    • Common walls with other units/homes: 2+ Common Walls
    Interior area
    • Total interior livable area: 1,360 sqft

    Property

    Parking
    • Total spaces: 4
    • Parking features: Assigned, Gated, Private, Community Structure
    • Garage spaces: 2
    • Carport spaces: 2
    • Covered spaces: 4
    Features
    • Levels: Three Or More
    • Stories: 3
    • Entry location: Ground
    • Patio & porch: Front Porch, Patio
    • Exterior features: Barbecue
    • Pool features: None
    • Spa features: None
    • Has view: Yes
    • View description: Courtyard
    Lot
    • Size: 7,895 sqft
    • Features: Near Public Transit
    Details
    • Parcel number: 8516023144
    • Zoning: MOP/QP*
    • Special conditions: Standard
    • Other equipment: Intercom

    Construction

    Type & style
    • Home type: Townhouse
    • Architectural style: Modern
    • Property subtype: Townhouse
    • Attached to another structure: Yes
    Materials
    • Stucco, Copper Plumbing
    • Roof: Flat
    Condition
    • Turnkey
    • New construction: No
    • Year built: 2007

    Utilities & green energy

    • Sewer: Public Sewer
    • Water: Public

    Community & neighborhood

    Community
    • Community features: Curbs, Gutter(s), Street Lights
    Location
    • Region: Monrovia

    HOA & financial

    HOA
    • Has HOA: Yes
    • HOA fee: $363 monthly
    • Amenities included: Maintenance Grounds, Outdoor Cooking Area, Barbecue, Trash, Water
    • Association name: Colorado Commons

    Other

    Other facts
    • Listing terms: Cash,Cash to New Loan

    Price history

    DateEventPrice
    1/3/2024Sold$729,000$536/sqft
    Source: CRMLS #AR23206257 Report a problem
    11/14/2023Pending sale$729,000$536/sqft
    Source: CRMLS #AR23206257 Report a problem
    11/6/2023Listed for sale$729,000+14.8%$536/sqft
    Source: CRMLS #AR23206257 Report a problem
    4/26/2021Sold$635,000+35.4%$467/sqft
    Source: Public Record Report a problem
    12/31/2020Listing removed--
    Source: Owner Report a problem
    11/30/2020Listed for rent$3,000$2/sqft
    Source: Owner Report a problem
    2/9/2019Listing removed$3,000$2/sqft
    Source: VASTREE REAL ESTATE #WS19010003 Report a problem
    11/28/2018Listed for rent$3,000$2/sqft
    Source: Owner Report a problem
    6/19/2015Sold$469,000$345/sqft
    Source: CLAW #15881165 Report a problem
    4/25/2015Pending sale$469,000$345/sqft
    Source: Polaris Pacific #15881165 Report a problem
    4/1/2015Listed for sale$469,000$345/sqft
    Source: Polaris Pacific #15881165 Report a problem

    Public tax history

    YearProperty taxesTax assessment
    2025$10,038 +35%$743,580 +34.8%
    2024$7,436 +2.4%$551,518 +2%
    2023$7,262 +3%$540,705 +2%
    2022$7,049 +1.9%$530,103 +1.8%
    2021$6,920 +3.2%$520,737 +1%
    2020$6,706 $515,398 +2%
    2019$6,706 +3.7%$505,293 +2%
    2018$6,464 $495,386 +2%
    2017$6,464 +2%$485,674 +2%
    2016$6,337 +2%$476,152 +149.4%
    2015$6,211 +129.4%$190,919 +2%
    2014$2,708 $187,181 +2.5%
    2012-- $182,684 +2%
    2011-- $179,103 +0.8%
    2010-- $177,766 +62%
    2009-- $109,737

    Find assessor info on the county website

    Neighborhood: 91016

    Nearby schools

    GreatSchools rating
    Schools provided by the listing agent
    • Elementary: Monroe
    • High: Monrovia

    Source: CRMLS. This data may not be complete. We recommend contacting the local school district to confirm school assignments for this home.

    Get a cash offer in 3 minutes
    Find out how much your home could sell for in as little as 3 minutes with a no-obligation cash offer.
    Estimated market value
    $723,800
    Get a cash offer in 3 minutes
    Find out how much your home could sell for in as little as 3 minutes with a no-obligation cash offer.
    Estimated market value
    $723,800