Ideal for those with an entrepreneurial spirit, this exceptional 8 bedroom, 9 bath residence nestled in a serene and quiet neighborhood in Fergus Falls presents an array of possibilities with tremendous potential for various investment avenues. The layout of this home has been thoughtfully designed to cater to a diverse range of needs. Every room is handicap accessible and ensures a welcoming environment for all. It's an incredible opportunity for an assisted living facility and the perfect canvas to create a nurturing and comfortable space for residents. Alternatively, its design lends itself perfectly to a short-term rental venture, catering to the ever-growing demand for vacation rentals. The property's size and layout can also seamlessly transform into a charming bed and breakfast, inviting travelers to experience the local charm while enjoying modern comfort. Whether you envision an income producing adventure or a spacious family home, this property has it all.
Closed
$385,000
124 Oriole Dr, Fergus Falls, MN 56537
8beds
4,133sqft
Single Family Residence
Built in 2000
9,583 Square Feet Lot
$433,500 Zestimate®
$93/sqft
$1,750 Estimated rent
Home value
$433,500
$399,000 - $473,000
$1,750/mo
Zestimate® history
Owner options
List your home for rent
$1,750/mo
Rent Zestimate®
Find your next renter with Zillow Rental Manager. Plus, with online applications, you can quickly screen prospective tenants – for free.
$1,750/mo
Rent Zestimate®
Refinance and save
$2,326/mo
Est. payment
Refinancing to a lower rate could help reduce your monthly payments and save thousands over the life of the loan.
$2,326/mo
Est. payment
Explore your selling options
Work with a Zillow partner agent
Leverage their expertise and Zillow's premium Showcase listings to get your home seen by more buyers.
Get startedList with your own agent
Get your home in front of millions of buyers by listing it on Zillow.
Learn how to do itSell it yourself
Take full control of how buyers see your home on Zillow by listing For Sale by Owner (FSBO).
List your homeWhat's special
Zillow last checked:
Listing updated:
Listed by:
Ryan Hanson 218-205-7351,
Keller Williams Realty Professionals
Bought with:
Andrew Yaggie
eXp Realty
Source: NorthstarMLS as distributed by MLS GRID,MLS#: 6419680
Facts & features
Interior
Bedrooms & bathrooms
- Bedrooms: 8
- Bathrooms: 9
- Full bathrooms: 8
- 3/4 bathrooms: 1
Bedroom
- Level: Main
- Area: 131.1 Square Feet
- Dimensions: 11.11x11.8
Bedroom 2
- Level: Main
- Area: 129.99 Square Feet
- Dimensions: 11.11x11.7
Bedroom 3
- Level: Main
- Area: 127.77 Square Feet
- Dimensions: 11.11x11.5
Bedroom 4
- Level: Main
- Area: 129.99 Square Feet
- Dimensions: 11.11x11.7
Bedroom 5
- Level: Main
- Area: 128.88 Square Feet
- Dimensions: 11.11x11.6
Bedroom 6
- Level: Main
- Area: 129.99 Square Feet
- Dimensions: 11.11x11.7
Bathroom
- Level: Main
- Area: 47.58 Square Feet
- Dimensions: 7.8x6.1
Bathroom
- Level: Main
- Area: 48.51 Square Feet
- Dimensions: 6.3x7.7
Bathroom
- Level: Main
- Area: 48.51 Square Feet
- Dimensions: 6.3x7.7
Bathroom
- Level: Main
- Area: 48.51 Square Feet
- Dimensions: 6.3x7.7
Bathroom
- Level: Main
- Area: 47.58 Square Feet
- Dimensions: 6.1x7.8
Bathroom
- Level: Main
- Area: 49.14 Square Feet
- Dimensions: 6.3x7.8
Bathroom
- Level: Main
- Area: 49.14 Square Feet
- Dimensions: 6.3x7.8
Bathroom
- Level: Main
- Area: 79.8 Square Feet
- Dimensions: 10.5x7.6
Bathroom
- Level: Upper
- Area: 29.11 Square Feet
- Dimensions: 7.10x4.1
Den
- Level: Main
- Area: 145.65 Square Feet
- Dimensions: 13.11x11.11
Guest room
- Level: Main
- Area: 128.88 Square Feet
- Dimensions: 11.11x11.6
Guest room
- Level: Upper
- Area: 108.54 Square Feet
- Dimensions: 13.4x8.10
Kitchen
- Level: Main
- Area: 106.08 Square Feet
- Dimensions: 10.2x10.4
Kitchen 2nd
- Level: Upper
- Area: 64.02 Square Feet
- Dimensions: 9.7x6.6
Laundry
- Level: Main
- Area: 49.77 Square Feet
- Dimensions: 6.3x7.9
Living room
- Level: Main
- Area: 487.13 Square Feet
- Dimensions: 25.11x19.4
Living room
- Level: Upper
- Area: 159 Square Feet
- Dimensions: 15.9x10
Other
- Level: Main
- Area: 123.41 Square Feet
- Dimensions: 30.1x4.10
Other
- Level: Main
- Area: 123.71 Square Feet
- Dimensions: 30.1x4.11
Other
- Level: Main
- Area: 74.55 Square Feet
- Dimensions: 10.5x7.10
Heating
- Baseboard, Forced Air
Cooling
- Central Air
Appliances
- Included: Dryer, Electric Water Heater, Exhaust Fan, Microwave, Range, Refrigerator
Features
- Basement: None
- Has fireplace: No
Interior area
- Total structure area: 4,133
- Total interior livable area: 4,133 sqft
- Finished area above ground: 4,133
- Finished area below ground: 0
Property
Parking
- Parking features: Concrete, Open
- Has uncovered spaces: Yes
Accessibility
- Accessibility features: Doors 36"+, Customized Wheelchair Accessible, Grab Bars In Bathroom, Hallways 42"+, No Stairs External, Roll-In Shower
Features
- Levels: One and One Half
- Stories: 1.5
Lot
- Size: 9,583 Square Feet
- Dimensions: 100 x 96
Details
- Foundation area: 3626
- Parcel number: 71002991392000
- Zoning description: Residential-Single Family
Construction
Type & style
- Home type: SingleFamily
- Property subtype: Single Family Residence
Materials
- Concrete
- Roof: Age Over 8 Years
Condition
- New construction: No
- Year built: 2000
Utilities & green energy
- Electric: 200+ Amp Service
- Gas: Natural Gas
- Sewer: City Sewer/Connected
- Water: City Water/Connected
Community & HOA
Community
- Subdivision: Fields Hillside Terrace
HOA
- Has HOA: No
Location
- Region: Fergus Falls
Financial & listing details
- Price per square foot: $93/sqft
- Annual tax amount: $6,130
- Date on market: 8/23/2023
- Cumulative days on market: 247 days
Price history
| Date | Event | Price |
|---|---|---|
| 4/30/2024 | Sold | $385,000-10.4%$93/sqft |
Source:  NorthstarMLS as distributed by MLS GRID #6419680 Report a problem NorthstarMLS as distributed by MLS GRID #6419680 Report a problem | ||
| 4/25/2024 | Pending sale | $429,900$104/sqft |
Source: NorthstarMLS as distributed by MLS GRID #6419680 Report a problem | ||
| 8/23/2023 | Listed for sale | $429,900$104/sqft |
Source: NorthstarMLS as distributed by MLS GRID #6419680 Report a problem | ||
Public tax history
Tax history is unavailable.
Neighborhood: 56537
Nearby homes
- $303,9003 bd1 ba1.5k sqft114 Oriole Dr, Fergus Falls, MN 56537Off Market
- $245,7005 bd2 ba1.8k sqft102 E Meadowlark Ln, Fergus Falls, MN 56537Off Market
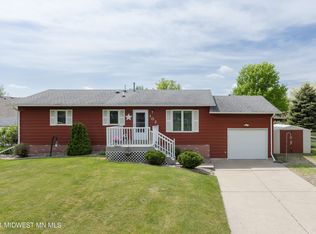
- $325,0004 bd1 ba1.8k sqft104 Oriole Dr, Fergus Falls, MN 56537Off Market
- $312,1004 bd2 ba1.8k sqft122 W Meadowlark Ln, Fergus Falls, MN 56537Off Market
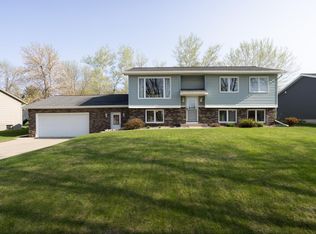
- $253,7005 bd1 ba1k sqft114 W Meadowlark Ln, Fergus Falls, MN 56537Off Market
- $314,4004 bd1 ba1.2k sqft127 Oriole Dr, Fergus Falls, MN 56537Off Market
- $247,7003 bd2 ba1.5k sqft124 W Meadowlark Ln, Fergus Falls, MN 56537Off Market
- $218,7003 bd1 ba1.1k sqft108 W Meadowlark Ln, Fergus Falls, MN 56537Off Market
Nearby schools
GreatSchools rating
- 8/10Cleveland Elementary SchoolGrades: 4-5Distance: 0.6 mi
- NAShared Time SchoolGrades: K-12Distance: 0.9 mi
- 8/10Kennedy High SchoolGrades: 9-12Distance: 0.9 mi


Get pre-qualified for a loan
At Zillow Home Loans, we can pre-qualify you in as little as 5 minutes with no impact to your credit score.An equal housing lender. NMLS #10287.
Sell for more on Zillow
Get a Zillow Showcase℠ listing at no additional cost and you could sell for .
$433,500
2% more
+$8,670
With Zillow Showcase(estimated)
$442,170
- Minnesota
- Otter Tail County
- Fergus Falls
- 56537
- 124 Oriole Dr
Nearby cities
Nearby zip codes
Other Fergus Falls Topics
