Skip main navigation
Sold for $235,000
  • $235,000

    124 Osceola Drive, Greenville, NC 27858

    3beds
    1,679sqft
    Single Family Residence
    Built in 1971
    0.49 Acres Lot
    $235,000 Zestimate®
    $140/sqft
    $1,862 Estimated rent

    Home value

    $235,000

    $223,000 - $247,000

    $1,862/mo

    Zestimate® history
    Loading
    Loading...

    Owner options

    List your home for rent

    $1,862/mo

    Rent Zestimate®

    Find your next renter with Zillow Rental Manager. Plus, with online applications, you can quickly screen prospective tenants – for free.

    Learn more

    $1,862/mo

    Rent Zestimate®

    Refinance and save

    $1,510/mo

    Est. payment

    Refinancing to a lower rate could help reduce your monthly payments and save thousands over the life of the loan.

    See today's rates

    $1,510/mo

    Est. payment

    Explore your selling options

    Work with a Zillow partner agent

    Leverage their expertise and Zillow's premium Showcase listings to get your home seen by more buyers.

    Get started

    List with your own agent

    Get your home in front of millions of buyers by listing it on Zillow.

    Learn how to do it

    Sell it yourself

    Take full control of how buyers see your home on Zillow by listing For Sale by Owner (FSBO).

    List your home

    What's special

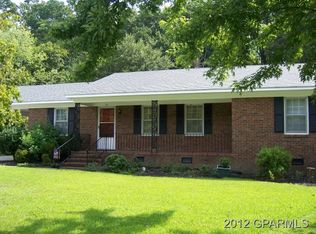
    Lovely and spacious brick ranch conveniently located right off 14th Street in Greenville and just minutes from East Carolina University. This 3 bedroom, 2 full bath home offers plenty of space and flexibility with a layout that is both functional and inviting. The large kitchen features a pantry, laundry closet, and refrigerator that conveys with the property. Just off the kitchen is an additional flex space that would make a great home office, craft room, playroom, or sitting area. With two separate living areas, there is plenty of room to spread out and entertain. One living space features a beautiful brick fireplace, built-ins, and lovely French doors leading to the fenced backyard. Outside, the covered carport provides protected parking along with a spacious attached storage area that is perfect for lawn equipment, tools, and outdoor storage needs. Mature trees line the backyard, creating a private and peaceful setting to enjoy the outdoors. Conveniently located near shopping, dining, medical facilities, and entertainment, this home also offers easy access to all that Greenville has to offer, including the vibrant Uptown district, ECU Health, and ECU sporting events and activities.

    Zillow last checked:

    Listing updated:

    Listed by:

    Christian Mears 252-567-0154,

    Keller Williams Realty Points East

    Bought with:

    Scott Harris, 284081

    HARRIS REAL ESTATE GROUP, INC

    Source: Hive MLS,MLS#: 100572556MLS LogoOriginating MLS: Rocky Mount Area Association of Realtors

    Facts & features

    Interior

    Bedrooms & bathrooms
    • Bedrooms: 3
    • Bathrooms: 2
    • Full bathrooms: 2
    Rooms
    • Room types: Master Bedroom, Bedroom 2, Bedroom 3, Living Room, Family Room, Office, Dining Room
    Primary bedroom
    • Level: First
    Bedroom 2
    • Level: First
    Bedroom 3
    • Level: First
    Dining room
    • Level: First
    Family room
    • Level: First
    Kitchen
    • Level: First
    Living room
    • Level: First
    Office
    • Level: First
    Heating
    • Electric, Heat Pump, Natural Gas
    Cooling
    • Central Air
    Appliances
    • Included: Washer, Refrigerator, Dryer
    • Laundry: Dryer Hookup, Washer Hookup, Laundry Closet
    Features
    • Master Downstairs, Bookcases, Ceiling Fan(s), Pantry, Blinds/Shades
    • Flooring: Carpet, Tile, Vinyl
    Interior area
    • Total structure area: 1,679
    • Total interior livable area: 1,679 sqft

    Property

    Parking
    • Total spaces: 1
    • Parking features: Paved
    • Carport spaces: 1
    Features
    • Levels: One
    • Patio & porch: Porch
    • Fencing: Chain Link,Back Yard
    • Has view: Yes
    • View description: See Remarks
    • Frontage type: See Remarks
    Lot
    • Size: 0.49 Acres
    • Dimensions: 60 x 160 x 73 x 32 x 146 x 209
    Details
    • Parcel number: 018644
    • Zoning: R9S
    • Special conditions: Standard

    Construction

    Type & style
    • Home type: SingleFamily
    • Property subtype: Single Family Residence
    Materials
    • Brick Veneer, Wood Frame
    • Foundation: Crawl Space
    • Roof: Shingle
    Condition
    • New construction: No
    • Year built: 1971

    Utilities & green energy

    • Sewer: Public Sewer
    • Water: Public
    • Utilities for property: Sewer Available, Water Available

    Community & HOA

    Community
    • Subdivision: Osceola
    HOA
    • Has HOA: No
    • Amenities included: None
    Location
    • Region: Greenville

    Financial & listing details

    • Price per square foot: $140/sqft
    • Tax assessed value: $230,728
    • Annual tax amount: $2,362
    • Date on market: 5/8/2026
    • Cumulative days on market: 30 days
    • Listing agreement: Exclusive Right To Sell
    • Listing terms: Cash,Conventional,FHA,VA Loan
    • Road surface type: Paved

    Price history

    DateEventPrice
    7/14/2026Sold$235,000-4.1%$140/sqft
    Source: Hive MLS #100572556 Report a problem
    6/7/2026Contingent$245,000$146/sqft
    Source: Hive MLS #100572556 Report a problem
    5/8/2026Listed for sale$245,000+7%$146/sqft
    Source: Hive MLS #100572556 Report a problem
    11/6/2023Sold$229,000$136/sqft
    Source: Hive MLS #100403739 Report a problem
    10/6/2023Pending sale$229,000$136/sqft
    Source: Hive MLS #100403739 Report a problem
    9/15/2023Listed for sale$229,000$136/sqft
    Source: Hive MLS #100403739 Report a problem
    9/10/2023Pending sale$229,000$136/sqft
    Source: Hive MLS #100403739 Report a problem
    9/7/2023Listed for sale$229,000+69.6%$136/sqft
    Source: Hive MLS #100403739 Report a problem
    2/15/2019Sold$135,000-3.6%$80/sqft
    Source: Public Record Report a problem
    1/6/2019Pending sale$140,000$83/sqft
    Source: Berkshire Hathaway Prime Properties #100143068 Report a problem
    12/13/2018Listed for sale$140,000+21.7%$83/sqft
    Source: BHHS PRIME PROPERTIES #100143068 Report a problem
    2/15/2006Sold$115,000$68/sqft
    Source: Public Record Report a problem

    Public tax history

    YearProperty taxesTax assessment
    2025$2,363 +0.5%$230,728
    2024$2,351 +28%$230,728 +58.8%
    2023$1,837 +0.7%$145,283
    2022$1,825 $145,283
    2021-- $145,283
    2020$1,840 +19%$145,283 +23.4%
    2019$1,546 -7%$117,691
    2018$1,663 $117,691
    2017$1,663 $117,691
    2016$1,663 $117,691 -11.3%
    2015$1,663 $132,690
    2014$1,663 $132,690
    2013-- $132,690
    2012-- $132,690 +0.5%
    2011-- $132,009
    2010-- $132,009
    2009-- $132,009
    2008-- $132,009 +23.6%
    2007-- $106,780
    2006-- $106,780
    2005-- $106,780
    2004-- $106,780 +36.2%
    2003-- $78,380
    2002-- $78,380
    2001-- $78,380
    Find assessor info on the county website

    Neighborhood: 27858

    Nearby schools

    GreatSchools rating
    Schools provided by the listing agent
    • Elementary: Elmhurst
    • Middle: E.B. Aycock Middle School
    • High: J.H. Rose High School

    Source: Hive MLS. This data may not be complete. We recommend contacting the local school district to confirm school assignments for this home.

    Get pre-qualified for a loan
    At Zillow Home Loans, we can pre-qualify you in as little as 5 minutes with no impact to your credit score.

    An equal housing lender. NMLS #10287.

    Sell for more on Zillow
    Get a Zillow Showcase℠ listing at no additional cost and you could sell for .
    $235,000
    2% more
    +$4,700
    With Zillow Showcase(estimated)
    $239,700