Skip main navigation
Off market
  • $592,900

    124 Overholt Dr, Perkasie, PA 18944

    3beds
    2,138sqft
    SingleFamily
    Built in 2006
    6,098 Square Feet Lot
    $592,900 Zestimate®
    $277/sqft
    $3,179 Estimated rent

    Home value

    $592,900

    $563,000 - $623,000

    $3,179/mo

    Zestimate® history
    Loading
    Loading...

    Owner options

    List your home for rent

    $3,179/mo

    Rent Zestimate®

    Find your next renter with Zillow Rental Manager. Plus, with online applications, you can quickly screen prospective tenants – for free.

    Learn more

    $3,179/mo

    Rent Zestimate®

    Refinance and save

    $3,892/mo

    Est. payment

    Refinancing to a lower rate could help reduce your monthly payments and save thousands over the life of the loan.

    See today's rates

    $3,892/mo

    Est. payment

    Explore your selling options

    Work with a Zillow partner agent

    Leverage their expertise and Zillow's premium Showcase listings to get your home seen by more buyers.

    Get started

    List with your own agent

    Get your home in front of millions of buyers by listing it on Zillow.

    Learn how to do it

    Sell it yourself

    Take full control of how buyers see your home on Zillow by listing For Sale by Owner (FSBO).

    List your home

    What's special

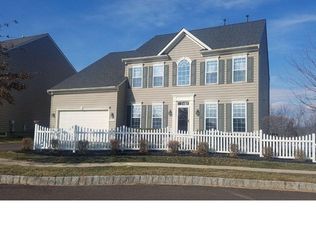
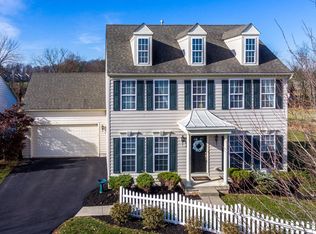
    Welcome to 124 Overholt Drive, in the wonderful community of Bedminster Hunt. This home is pristine, inside and out, and it sits on a cul-de-sac directly across from 1 acre of open space; the best location in the neighborhood! With over 2,600 square feet of living space, features include an open layout, eat-in kitchen, first floor den/office, main-floor laundry, finished basement with half bath, lovely back patio, high-end wood detailing, and even a white picket fence! Step inside to the spacious foyer and on one side, you will find an oversized doorway leading to the formal living room or den/office, depending on your needs. On the other side of the foyer is the lovely dining room with crown molding and wainscotting. Flow through to the open floorplan joining the family room and kitchen; the ideal spot to enjoy your everyday routine. This family room has great lighting, a view outdoors, and a cozy gas fireplace in the center of it all for those chilly months. Open to the family room is the kitchen with 42" maple cabinets, stainless appliances, breakfast bar, space for a dining table, and convenient access to the laundry room, garage, and rear yard. A lovely atrium door leads outside to your private patio, surrounded by plants and trees, and a peaceful place to dine, relax, entertain, or just enjoy the tree-lined view. Upstairs, you will find 3 generously sized bedrooms and 2 full baths, including the Master Suite with double granite vanity, glass shower, and soaking tub, in addition to a full hall bathroom. The lower level of this home offers endless potential for additional living space, a rec room, gym, office, or whatever your needs require, with recessed lighting and a half bath. Also on this level, an unfinished area for plenty of storage. Living in Bedminster Hunt means that you have access to plenty of outdoor activities including two playground areas, tennis courts, a basketball court, soccer field, and walking trails. Situated between Lake Nockamixon and Peace Valley Parks you are just minutes away from shopping, restaurants, nightlife, schools, and a short drive to Doylestown Borough, Quakertown, and New Hope, this location is ideal. Be sure to schedule a showing of this beautiful home today, walk the trail and spend some time getting to know Bedminster Hunt Community! You'll find it is a beautiful community to call your home!

    This property is off market, which means it's not currently listed for sale or rent on Zillow. This may be different from what's available on other websites or public sources.
    Facts & features

    Interior

    Bedrooms & bathrooms
    • Bedrooms: 3
    • Bathrooms: 4
    • Full bathrooms: 2
    • 1/2 bathrooms: 2
    Heating
    • Forced air
    Cooling
    • Central
    Appliances
    • Included: Dishwasher, Microwave, Refrigerator, Washer
    Features
    • Flooring: Carpet, Concrete, Laminate, Linoleum / Vinyl
    • Has fireplace: Yes
    • Fireplace features: wood stove
    Interior area
    • Total interior livable area: 2,138 sqft

    Property

    Parking
    • Total spaces: 2
    • Parking features: Garage - Attached
    Features
    • Exterior features: Vinyl, Cement / Concrete
    Lot
    • Size: 6,098 Square Feet
    Details
    • Parcel number: 01011273

    Construction

    Type & style
    • Home type: SingleFamily
    Materials
    • Frame
    • Roof: Other
    Condition
    • Year built: 2006

    Community & HOA

    HOA
    • Has HOA: Yes
    • HOA fee: $150 monthly
    Location
    • Region: Perkasie

    Financial & listing details

    • Price per square foot: $277/sqft
    • Tax assessed value: $413,734
    • Annual tax amount: $5,845

    Price history

    DateEventPrice
    10/28/2021Sold$450,000$210/sqft
    Source: Bright MLS #PABU2007238 Report a problem
    9/17/2021Pending sale$450,000+25.3%$210/sqft
    Source: Bright MLS #PABU2007238 Report a problem
    9/23/2016Sold$359,000$168/sqft
    Source: Public Record Report a problem
    6/22/2016Price change$359,000-2.9%$168/sqft
    Source: Keller Williams - Bucks County Central #6801849 Report a problem
    5/31/2016Listed for sale$369,900+2.1%$173/sqft
    Source: Keller Williams Real Estate-Doylestown #6801849 Report a problem
    9/20/2006Sold$362,390+177.9%$169/sqft
    Source: Public Record Report a problem
    5/24/2006Sold$130,400$61/sqft
    Source: Public Record Report a problem

    Public tax history

    YearProperty taxesTax assessment
    2025$5,845 $34,340
    2024$5,845 -18.1%$34,340 -19%
    2023$7,135 $42,420
    2022$7,135 $42,420
    2021$7,135 $42,420
    2020$7,135 +0.6%$42,420
    2018$7,093 +0.8%$42,420
    2017$7,040 $42,420
    2016$7,040 $42,420
    2015-- $42,420
    2014-- $42,420
    2013-- $42,420
    2012-- $42,420
    2011-- $42,420
    2010-- $42,420
    2009-- $42,420
    2008-- $42,420
    2007-- $42,420
    Find assessor info on the county website

    Neighborhood: 18944

    Nearby schools

    GreatSchools rating
    Schools provided by the listing agent
    • Elementary: DEIBLER
    • High: PENNRIDGE
    • District: PENNRIDGE

    Source: The MLS. This data may not be complete. We recommend contacting the local school district to confirm school assignments for this home.

    Get a cash offer in 3 minutes
    Find out how much your home could sell for in as little as 3 minutes with a no-obligation cash offer.
    Estimated market value
    $592,900
    Get a cash offer in 3 minutes
    Find out how much your home could sell for in as little as 3 minutes with a no-obligation cash offer.
    Estimated market value
    $592,900