Price improvement! Now under 500,000!
Welcome to your next chapter in Hendersonville—where charm, comfort, and convenience come together at 124 Owl Hollow.
Tucked away in a peaceful setting, this home offers the perfect blend of privacy and accessibility. Step inside to find inviting living spaces filled with natural light, ideal for both everyday living and entertaining. The layout flows effortlessly, creating a warm and functional atmosphere you’ll love coming home to.
The luxury kitchen serves as the heart of the home, ready for everything from quick mornings to weekend gatherings. Spacious bedrooms provide a relaxing retreat, while the outdoor space gives you room to unwind, host, or simply enjoy the quiet surroundings. An unfinished bonus area upstairs offers room for expanding.
Located just minutes from local shopping, dining, and Old Hickory Lake, you’ll get the best of both worlds—serene living with city convenience close by.
Under contract - showing
Price cut: $15.1K (7/17)
$499,900
124 Owl Hollow Rd, Hendersonville, TN 37075
3beds
2,095sqft
Zero Lot Line, Residential
Built in 2023
5,662 Square Feet Lot
$-- Zestimate®
$239/sqft
$367/mo HOA
What's special
Peaceful settingLuxury kitchenWarm and functional atmosphere
- 124 days
- 275
- 4
Zillow last checked:
Listing updated:
Listed by:
Jason Lee 615-981-6272,
simpliHOM 855-856-9466
Source: RealTracs MLS as distributed by MLS GRID,MLS#: 3183444
Facts & features
Interior
Bedrooms & bathrooms
- Bedrooms: 3
- Bathrooms: 3
- Full bathrooms: 3
- Main level bedrooms: 2
Bedroom 1
- Features: Suite
- Level: Suite
- Area: 168 Square Feet
- Dimensions: 12x14
Bedroom 2
- Features: Extra Large Closet
- Level: Extra Large Closet
- Area: 120 Square Feet
- Dimensions: 10x12
Bedroom 3
- Features: Extra Large Closet
- Level: Extra Large Closet
- Area: 156 Square Feet
- Dimensions: 12x13
Dining room
- Features: Combination
- Level: Combination
- Area: 140 Square Feet
- Dimensions: 10x14
Kitchen
- Features: Pantry
- Level: Pantry
- Area: 150 Square Feet
- Dimensions: 15x10
Living room
- Features: Great Room
- Level: Great Room
- Area: 154 Square Feet
- Dimensions: 11x14
Other
- Features: Florida Room
- Level: Florida Room
- Area: 130 Square Feet
- Dimensions: 13x10
Heating
- Central, Natural Gas
Cooling
- Central Air
Appliances
- Included: Electric Oven
Features
- Flooring: Carpet, Wood, Tile, Vinyl
- Basement: None
Interior area
- Total structure area: 2,095
- Total interior livable area: 2,095 sqft
- Finished area above ground: 2,095
Property
Parking
- Total spaces: 2
- Parking features: Attached
- Attached garage spaces: 2
Features
- Levels: Two
- Stories: 2
- Pool features: Association
Lot
- Size: 5,662 Square Feet
Details
- Parcel number: 146G F 00600 000
- Special conditions: Standard
Construction
Type & style
- Home type: SingleFamily
- Property subtype: Zero Lot Line, Residential
Materials
- Brick, Hardboard Siding
Condition
- New construction: No
- Year built: 2023
Utilities & green energy
- Sewer: Public Sewer
- Water: Public
- Utilities for property: Natural Gas Available, Water Available, Underground Utilities
Community & HOA
Community
- Subdivision: Millstone Ph 11 Sec 2
HOA
- Has HOA: Yes
- Amenities included: Clubhouse, Fitness Center, Playground, Pool, Sidewalks, Underground Utilities, Trail(s)
- Services included: Maintenance Structure, Maintenance Grounds, Insurance, Recreation Facilities
- HOA fee: $367 monthly
Location
- Region: Hendersonville
Financial & listing details
- Price per square foot: $239/sqft
- Annual tax amount: $2,240
- Date on market: 4/27/2026
Estimated market value
Not available
Estimated sales range
Not available
Not available
Price history
| Date | Event | Price |
|---|---|---|
| 8/12/2026 | Contingent | $499,900$239/sqft |
Source:  RealTracs MLS as distributed by MLS GRID #3183444 Report a problem RealTracs MLS as distributed by MLS GRID #3183444 Report a problem | ||
| 7/17/2026 | Price change | $499,900-2.9%$239/sqft |
Source: RealTracs MLS as distributed by MLS GRID #3183444 Report a problem | ||
| 6/7/2026 | Price change | $515,000-1.9%$246/sqft |
Source: RealTracs MLS as distributed by MLS GRID #3183444 Report a problem | ||
| 4/28/2026 | Listed for sale | $525,000+6.6%$251/sqft |
Source: RealTracs MLS as distributed by MLS GRID #3183444 Report a problem | ||
| 4/1/2023 | Listing removed | -- |
Source: RealTracs MLS as distributed by MLS GRID #2493778 Report a problem | ||
| 3/12/2023 | Price change | $492,544+6.7%$235/sqft |
Source: RealTracs MLS as distributed by MLS GRID #2493778 Report a problem | ||
| 3/5/2023 | Listed for sale | $461,790+0.8%$220/sqft |
Source: RealTracs MLS as distributed by MLS GRID #2493778 Report a problem | ||
| 2/1/2023 | Listing removed | -- |
Source: RealTracs MLS as distributed by MLS GRID #2476036 Report a problem | ||
| 1/13/2023 | Listed for sale | $458,190$219/sqft |
Source: RealTracs MLS as distributed by MLS GRID #2476036 Report a problem | ||
Public tax history
Tax history is unavailable.
Monthly payment
Est. payment
Payment breakdown
Explore the cost of this home by adjusting the details. Changes won't be saved.Climate risks
Neighborhood: 37075
Nearby schools
Schools provided by the listing agent
- Elementary: Station Camp Elementary
- Middle: Station Camp Middle School
- High: Station Camp High School
Source: RealTracs MLS as distributed by MLS GRID. This data may not be complete. We recommend contacting the local school district to confirm school assignments for this home.
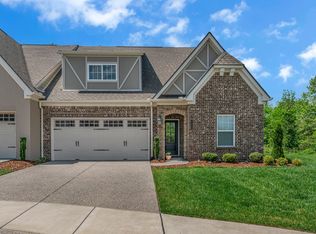
- $447,0002 bd2 ba1.6k sqft140 Owl Hollow Rd, Hendersonville, TN 37075Sold
- $542,5003 bd2 ba2.4k sqft188 Dayflower Dr LOT 474, Hendersonville, TN 37075Off Market
- $556,4004 bd3 ba2.9k sqft184 Dayflower Dr LOT 475, Hendersonville, TN 37075Off Market
- $535,5003 bd2 ba2.3k sqft175 Dayflower Dr LOT 466, Hendersonville, TN 37075Off Market

Similar homes
- $549,9003 bd3 ba2.3k sqft886 Cherry Grove Dr, Hendersonville, TN 37075For Sale
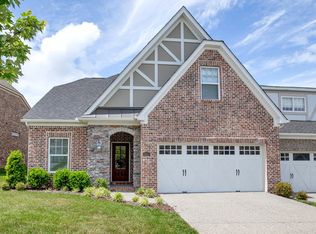
 MLS ID #3186715, Collette Breen. RealTracs MLS as distributed by MLS GRID
 - $529,5003 bd3 ba2.3k sqft120 Benjamin Ln, Hendersonville, TN 37075For Sale
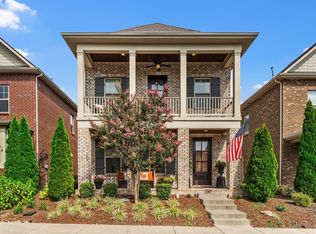 MLS ID #3271057, Vivian Armstrong. RealTracs MLS as distributed by MLS GRID
 - $509,9003 bd3 ba2.3k sqft334 Cornelius Way, Hendersonville, TN 37075For Sale
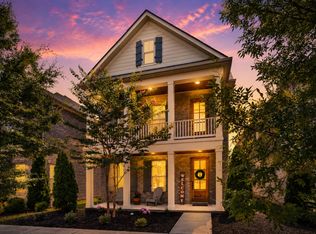 MLS ID #3148554, Barbara Mahy. RealTracs MLS as distributed by MLS GRID
 - $499,9004 bd3 ba2.4k sqft84 Nokes Dr, Hendersonville, TN 37075For Sale
 MLS ID #3500871, Michelle Upchurch. RealTracs MLS as distributed by MLS GRID
 - $624,9994 bd3 ba3k sqft531 Lingering Way, Hendersonville, TN 37075For SaleMLS ID #3297963, Stephen Gillean. RealTracs MLS as distributed by MLS GRID
- $559,0003 bd3 ba2.3k sqft139 Benjamin Ln, Hendersonville, TN 37075For SaleMLS ID #3216332, Paul R. Goode. RealTracs MLS as distributed by MLS GRID
- $640,0005 bd4 ba3k sqft162 Sandpiper Cir, Hendersonville, TN 37075For SaleMLS ID #3265782, Sheila Hollaway. RealTracs MLS as distributed by MLS GRID
- $415,0002 bd2 ba1.9k sqft461 Golden Meadow Ln, Hendersonville, TN 37075For SaleMLS ID #3336376, TAMMY NAUMAN. RealTracs MLS as distributed by MLS GRID
- $395,0003 bd3 ba1.6k sqft315 Twig Pvt Ct, Hendersonville, TN 37075For SaleMLS ID #3501435, Jennifer Barrett. RealTracs MLS as distributed by MLS GRID
- $434,9002 bd2 ba1.6k sqft166 Cobbler Cir, Hendersonville, TN 37075For SaleMLS ID #3288473, Charles Ross Keisling, MBA. RealTracs MLS as distributed by MLS GRID
- $640,0004 bd3 ba2.6k sqft1551 Drakes Creek Rd, Hendersonville, TN 37075For SaleMLS ID #3312464, Ali Terry. RealTracs MLS as distributed by MLS GRID
- $624,9004 bd3 ba2.6k sqft335 Van Conder Pl, Hendersonville, TN 37075For SaleMLS ID #3512899, Axel Reed. RealTracs MLS as distributed by MLS GRID
- $649,0004 bd3 ba2.9k sqft804 Rockwell Dr, Hendersonville, TN 37075For SaleMLS ID #3218184, Shannon Surgener. RealTracs MLS as distributed by MLS GRID
- $469,9003 bd3 ba2.1k sqft1310 Coates Ln, Gallatin, TN 37066For SaleMLS ID #3234789, Brenda S. Kersey Broker ABR GRI. RealTracs MLS as distributed by MLS GRID
- $435,0003 bd3 ba2.3k sqft2120 Sullivan St, Gallatin, TN 37066For SaleMLS ID #3242436, Julie Ricciardi. RealTracs MLS as distributed by MLS GRID
- $699,0004 bd4 ba2.8k sqft102 Edenburg Dr, Hendersonville, TN 37075For SaleMLS ID #3232683, Shannon Surgener. RealTracs MLS as distributed by MLS GRID
- $649,0004 bd4 ba2.5k sqft700 Tischer Dr, Hendersonville, TN 37075For SaleMLS ID #3514110, Tina King. RealTracs MLS as distributed by MLS GRID
- $529,9003 bd2 ba2.1k sqft2128 Mackinac Bnd, Gallatin, TN 37066For SaleMLS ID #3526713, Wendy Suttle "The Real Estate Chick" 2022 Sumner REALTOR of the Year, CRS, ABR, GRI. RealTracs MLS as distributed by MLS GRID
- $575,0003 bd2 ba2.8k sqft108 Gulfstream Dr, Gallatin, TN 37066For SaleMLS ID #3500896, Nam Luu. RealTracs MLS as distributed by MLS GRID
- $469,9003 bd2 ba1.6k sqft58 Harbor Point, Lebanon, TN 37087For SaleMLS ID #3270441, Gracie Aric. RealTracs MLS as distributed by MLS GRID
