Skip main navigation
Off market
  • $762,200

    124 Oxford Hill Ln, Havertown, PA 19083

    4beds
    3,058sqft
    SingleFamily
    Built in 1940
    0.25 Acres Lot
    $762,200 Zestimate®
    $249/sqft
    $4,029 Estimated rent

    Home value

    $762,200

    $709,000 - $823,000

    $4,029/mo

    Zestimate® history
    Loading
    Loading...

    Owner options

    List your home for rent

    $4,029/mo

    Rent Zestimate®

    Find your next renter with Zillow Rental Manager. Plus, with online applications, you can quickly screen prospective tenants – for free.

    Learn more

    $4,029/mo

    Rent Zestimate®

    Refinance and save

    $4,315/mo

    Est. payment

    Refinancing to a lower rate could help reduce your monthly payments and save thousands over the life of the loan.

    See today's rates

    $4,315/mo

    Est. payment

    Explore your selling options

    Work with a Zillow partner agent

    Leverage their expertise and Zillow's premium Showcase listings to get your home seen by more buyers.

    Get started

    List with your own agent

    Get your home in front of millions of buyers by listing it on Zillow.

    Learn how to do it

    Sell it yourself

    Take full control of how buyers see your home on Zillow by listing For Sale by Owner (FSBO).

    List your home

    What's special

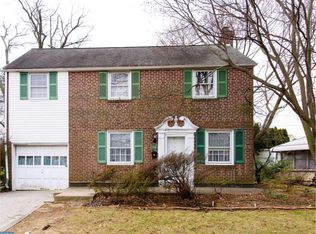
    Rare opportunity to own a lovely brick colonial 4/5 bedroom 2.5 bathroom home in the highly sought after Westgate Hills section of Havertown with award winning schools and a community park with walking trail just up the block. Driving up to the home, youâll notice the expanded driveway where 4 cars can comfortably park. As you enter the home, notice the sun filled living room that leads to The dining room and kitchen, which have been opened up to allow for maximum space and easy entertaining. The updated kitchen features granite countertops, subway tiled backsplash, ceramic tiled floor, custom designed cherry cabinets with under cabinet lighting, pendant lights, peninsula seating & plenty of storage. Convenient kickspace heater is located under the deep double sink for supplemental heating. Continue to the back of the home and youâll find the 16âx22â family room addition with vaulted ceiling and lots of windows which create a bright and airy feel. This room also features a gas fireplace, recessed lighting and french doors leading out to the 8âx14â rear patio. Custom designed landscaping offers backyard privacy and thereâs a nice sized shed to hold all of your gardening tools. Back inside, just off the kitchen is a mudroom w/ coat closet, powder room and laundry room with pantry and additional storage. Second floor offers 4 nice sized bedrooms, an updated hall bath and pull down attic access. Ceiling fans are in all upstairs bedrooms. Additional attic insulation was installed to ensure heating and a/c are making the home as efficient as possible. Home converted to natural gas heat in 2014!!! NEW ROOF and attic fan installed 2012!!! The finished basement with 5th bedroom and full bathroom is the perfect office or playroom with possibility to convert to a true in-law suite. Basement also has a storage room/workshop with bilco doors. The home was newly painted with neutral custom colors in 2019 and you will love the original hardwood floors. One of largest lots in neighborhood, beautiful tree lined street with sidewalks and a wonderful community park nearby. Convenient location to shopping, restaurants & public transportation. Minutes from Haverford Community Recreation and Environmental Center (CREC) at Haverford Reserve which offers a fitness center, dog park, classes for all ages, recreational activities, walking trails, soccer field and all-accessible playground. Easy access to I-476, Center City and airport. THIS HOME HAS IT ALL!!!!

    This property is off market, which means it's not currently listed for sale or rent on Zillow. This may be different from what's available on other websites or public sources.

    Facts & features

    Interior

    Bedrooms & bathrooms
    • Bedrooms: 4
    • Bathrooms: 3
    • Full bathrooms: 2
    • 1/2 bathrooms: 1
    Heating
    • Other, Other
    Cooling
    • Central
    Features
    • Has fireplace: Yes
    Interior area
    • Total interior livable area: 3,058 sqft

    Property

    Features
    • Exterior features: Brick
    Lot
    • Size: 0.25 Acres
    Details
    • Parcel number: 22090197000

    Construction

    Type & style
    • Home type: SingleFamily
    • Architectural style: Conventional
    Condition
    • Year built: 1940

    Community & HOA

    Location
    • Region: Havertown

    Financial & listing details

    • Price per square foot: $249/sqft
    • Tax assessed value: $394,490
    • Annual tax amount: $11,422

    Price history

    DateEventPrice
    7/29/2021Sold$550,000-6.6%$180/sqft
    Source: Bright MLS #PADE544482 Report a problem
    5/18/2021Pending sale$589,000$193/sqft
    Source: Bright MLS #PADE544482 Report a problem
    5/4/2021Listed for sale$589,000+83%$193/sqft
    Source: Bright MLS #PADE544482 Report a problem
    1/10/2012Sold$321,900-2.4%$105/sqft
    Source: Public Record Report a problem
    12/7/2011Price change$329,900-5.7%$108/sqft
    Source: CENTURY 21 Alliance #5962196 Report a problem
    10/21/2011Listed for sale$350,000+104.1%$114/sqft
    Source: CENTURY 21 Alliance #5962196 Report a problem
    2/24/1999Sold$171,500$56/sqft
    Source: Public Record Report a problem

    Public tax history

    YearProperty taxesTax assessment
    2026$11,422 +6%$394,490
    2025$10,775 +6.2%$394,490
    2024$10,143 +2.9%$394,490
    2023$9,855 +2.4%$394,490
    2022$9,625 $394,490
    2021$9,625 +794.8%$394,490 +100.3%
    2020$1,076 -88%$196,960
    2019$8,986 +1.7%$196,960
    2018$8,832 +717.1%$196,960
    2017$1,081 -2%$196,960
    2016$1,103 +2%$196,960
    2015$1,081 $196,960
    2014$1,081 +2.8%$196,960
    2013$1,052 +2.8%$196,960
    2012$1,023 +0.3%$196,960
    2011$1,020 +41.6%$196,960 +38.8%
    2010$721 +7.5%$141,950
    2009$671 $141,950
    2008$671 +8.3%$141,950
    2007$619 $141,950
    2006$619 -2%$141,950
    2005$632 $141,950
    2004$632 +8.5%$141,950
    2003$582 +7.9%$141,950
    2002$539 $141,950
    2000$539 $141,950
    Find assessor info on the county website

    Neighborhood: 19083

    Nearby schools

    GreatSchools rating
    Schools provided by the listing agent
    • Elementary: LYNNEWOOD
    • Middle: HAVERFORD
    • High: HAVERFORD
    • District: Haverford Twp

    Source: The MLS. This data may not be complete. We recommend contacting the local school district to confirm school assignments for this home.

    Get a cash offer in 3 minutes
    Find out how much your home could sell for in as little as 3 minutes with a no-obligation cash offer.
    Estimated market value
    $762,200
    Get a cash offer in 3 minutes
    Find out how much your home could sell for in as little as 3 minutes with a no-obligation cash offer.
    Estimated market value
    $762,200