Skip main navigation
Off market
  • $1,408,900

    124 Padelford St, Berkley, MA 02779

    5beds
    4,364sqft
    SingleFamily
    Built in 2005
    3.01 Acres Lot
    $1,408,900 Zestimate®
    $323/sqft
    $6,077 Estimated rent

    Home value

    $1,408,900

    $1.30M - $1.54M

    $6,077/mo

    Zestimate® history
    Loading
    Loading...

    Owner options

    List your home for rent

    $6,077/mo

    Rent Zestimate®

    Find your next renter with Zillow Rental Manager. Plus, with online applications, you can quickly screen prospective tenants – for free.

    Learn more

    $6,077/mo

    Rent Zestimate®

    Refinance and save

    $8,860/mo

    Est. payment

    Refinancing to a lower rate could help reduce your monthly payments and save thousands over the life of the loan.

    See today's rates

    $8,860/mo

    Est. payment

    Explore your selling options

    Work with a Zillow partner agent

    Leverage their expertise and Zillow's premium Showcase listings to get your home seen by more buyers.

    Get started

    List with your own agent

    Get your home in front of millions of buyers by listing it on Zillow.

    Learn how to do it

    Sell it yourself

    Take full control of how buyers see your home on Zillow by listing For Sale by Owner (FSBO).

    List your home

    What's special

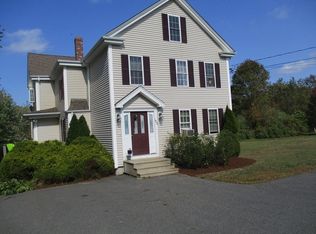
    Come take a look at this ONE OF A KIND Gorgeous Colonial w/ a FULL IN-LAW APARTMENT! This Beautiful Home features nearly 4,500 sqft of Living Area, 5 Bedrooms, 3 Full & 2 Half Bathrms, 2-Car Attached Garage & is Situated on Over a 3 Acre Level Lot! Main Level boasts an Updated Kitchen w/ Granite C-tops, Large 2-Tier Island & Large Pantry, Spacious Livingrm w/ Cathedral Ceilings, Stunning Diningrm w/ French Doors & Trey Ceiling, Office Area and Half Bath. 2nd Floor consists 3 Spacious Bedrooms, Separate Laundry Area, Full Bathroom and a Private Master Suite w/ a Jacuzzi Tub, Walk-in Closets and Sitting Area...The In-Law Apt was Custom Design w/ Wide Doorways, Vaulted Ceilings, Full Basement, Separate Private Entrance and features a Large Kitchen with Peninsula, Open Floor Plan, 1.5 Bathrooms and a Master Suite! Other Features Include: Brazilian Cherry Hardwood Floors, Inviting Foyer w/ Chandelier, C/A, & Large Private Deck! Mins to Rt.24..

    This property is off market, which means it's not currently listed for sale or rent on Zillow. This may be different from what's available on other websites or public sources.

    Facts & features

    Interior

    Bedrooms & bathrooms
    • Bedrooms: 5
    • Bathrooms: 5
    • Full bathrooms: 3
    • 1/2 bathrooms: 2
    Heating
    • Other, Oil
    Features
    • Basement: Finished
    • Has fireplace: Yes
    Interior area
    • Total interior livable area: 4,364 sqft

    Property

    Parking
    • Parking features: Garage - Attached
    Features
    • Exterior features: Other
    Lot
    • Size: 3.01 Acres
    Details
    • Parcel number: BERKM0160B0085L00010

    Construction

    Type & style
    • Home type: SingleFamily
    • Architectural style: Colonial
    Materials
    • Roof: Asphalt
    Condition
    • Year built: 2005

    Community & neighborhood

    Location
    • Region: Berkley

    Other

    Other facts
    • Amenities: Highway Access
    • Construction: Frame
    • Electric Feature: 200 Amps
    • Flooring: Tile, Wall To Wall Carpet, Hardwood
    • Hot Water: Oil, Tankless
    • Master Bath: Yes
    • Roof Material: Asphalt/Fiberglass Shingles
    • Exterior: Vinyl
    • Appliances: Range, Dishwasher, Microwave, Refrigerator
    • Bed2 Level: Second Floor
    • Bed3 Dscrp: Flooring - Wall To Wall Carpet
    • Bed3 Level: Second Floor
    • Bed4 Dscrp: Flooring - Wall To Wall Carpet
    • Bed4 Level: Second Floor
    • Bth1 Level: First Floor
    • Heating: Hot Water Baseboard, Oil
    • Kit Dscrp: Main Level, Flooring - Wood, Dining Area, Countertops - Stone/Granite/Solid, Cabinets - Upgraded, Kitchen Island, Recessed Lighting, Countertops - Upgraded, Slider
    • Kit Level: First Floor
    • Mbr Level: Second Floor
    • Garage Parking: Attached, Garage Door Opener
    • Bed2 Dscrp: Flooring - Wall To Wall Carpet
    • Din Level: First Floor
    • Mbr Dscrp: Bathroom - Full, Ceiling Fan(s), Closet - Walk-In, Closet, Recessed Lighting
    • Cooling: Central Air
    • Bth2 Level: Second Floor
    • Style: Colonial
    • Bth1 Dscrp: Flooring - Stone/Ceramic Tile, Bathroom - Half
    • Bth2 Dscrp: Bathroom - Full, Flooring - Stone/Ceramic Tile, Bathroom - Double Vanity/Sink
    • Bth3 Dscrp: Flooring - Stone/Ceramic Tile, Bathroom - Full, Jacuzzi / Whirlpool Soaking Tub, Bathroom - With Shower Stall
    • Fam Level: First Floor
    • Bth3 Level: Second Floor
    • Din Dscrp: Flooring - Hardwood, French Doors, Main Level
    • Fam Dscrp: Ceiling - Cathedral, Ceiling Fan(s), Window(s) - Picture, Main Level, Flooring - Stone/Ceramic Tile, Wood / Coal / Pellet Stove
    • Basement Feature: Full, Interior Access, Concrete Floor
    • Lead Paint: Unknown
    • Exterior Features: Porch, Deck, Gutters
    • Foundation: Poured Concrete
    • Laundry Level: Second Floor
    • Road Type: Public, Publicly Maint.
    • Lot Description: Paved Drive, Cleared, Level
    • Sf Type: Detached

    Price history

    DateEventPrice
    6/6/2019Sold$600,000-6.2%$137/sqft
    Source: Public Record Report a problem
    3/12/2019Pending sale$639,900$147/sqft
    Source: Kelly Lewis Realty #72463225 Report a problem
    3/11/2019Listed for sale$639,900+6.7%$147/sqft
    Source: Kelly Lewis Realty #72463225 Report a problem
    8/2/2013Listing removed$599,900$137/sqft
    Source: Proline Realty, Inc. #71480516 Report a problem
    2/9/2013Listed for sale$599,900-18.9%$137/sqft
    Source: Proline Realty, Inc. #71480516 Report a problem
    5/8/2009Listing removed$739,900$170/sqft
    Source: MLS Property Information Network #70908924 Report a problem
    5/1/2009Listed for sale$739,900+491.9%$170/sqft
    Source: MLS Property Information Network #70908924 Report a problem
    9/22/2004Sold$125,000$29/sqft
    Source: Public Record Report a problem

    Public tax history

    YearProperty taxesTax assessment
    2025$15,755 +13.6%$1,311,800 +17.8%
    2024$13,866 +7.9%$1,113,700 +14.5%
    2023$12,856 -0.3%$972,500 +3.7%
    2022$12,895 +2.1%$937,800 +6%
    2021$12,635 +7.6%$884,800 +9.5%
    2020$11,739 +3.8%$807,900 +4.6%
    2019$11,304 +10.5%$772,100 +5.8%
    2018$10,230 +6.9%$729,700 +9%
    2017$9,574 +5.6%$669,500 +9.6%
    2016$9,066 +6.5%$610,900 -0.1%
    2015$8,510 +7%$611,800 -1.4%
    2014$7,952 +9.4%$620,800 -0.2%
    2013$7,268 +0.7%$622,300
    2012$7,219 -0.2%$622,300 -5.2%
    2011$7,230 +15.8%$656,700 -8%
    2010$6,241 -2.1%$714,100 -6.3%
    2009$6,377 +8%$761,900 -2.6%
    2008$5,907 -3.6%$782,400 -1.8%
    2007$6,127 +23.5%$796,800 +12.6%
    2006$4,961 $707,700

    Find assessor info on the county website

    Neighborhood: 02779

    Nearby schools

    GreatSchools rating
    Get a cash offer in 3 minutes
    Find out how much your home could sell for in as little as 3 minutes with a no-obligation cash offer.
    Estimated market value
    $1,408,900
    Get a cash offer in 3 minutes
    Find out how much your home could sell for in as little as 3 minutes with a no-obligation cash offer.
    Estimated market value
    $1,408,900