Skip main navigation
Off market
  • $244,200

    124 Page St, Waynesville, MO 65583

    3beds
    1,550sqft
    Single Family Residence
    Built in ----
    -- sqft lot
    $244,200 Zestimate®
    $158/sqft
    $1,896 Estimated rent

    Home value

    $244,200

    $205,000 - $283,000

    $1,896/mo

    Zestimate® history
    Loading
    Loading...

    Owner options

    List your home for rent

    $1,896/mo

    Rent Zestimate®

    Find your next renter with Zillow Rental Manager. Plus, with online applications, you can quickly screen prospective tenants – for free.

    Learn more

    $1,896/mo

    Rent Zestimate®

    Refinance and save

    $1,563/mo

    Est. payment

    Refinancing to a lower rate could help reduce your monthly payments and save thousands over the life of the loan.

    See today's rates

    $1,563/mo

    Est. payment

    Explore your selling options

    Work with a Zillow partner agent

    Leverage their expertise and Zillow's premium Showcase listings to get your home seen by more buyers.

    Get started

    List with your own agent

    Get your home in front of millions of buyers by listing it on Zillow.

    Learn how to do it

    Sell it yourself

    Take full control of how buyers see your home on Zillow by listing For Sale by Owner (FSBO).

    List your home

    What's special

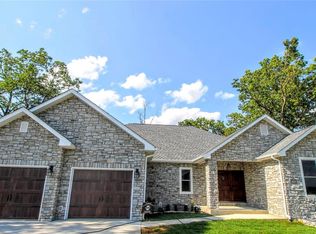
    JUST LISTED MOVE-IN READY NOW ACCEPTING APPLICATIONS Modern Living in Cottage Hill Subdivision Welcome to Cottage Hill Subdivision in Waynesville, Missouri, one of the area's most desirable newer rental communities. Built in 2025, this beautifully maintained home is the only move-in ready property currently available in the subdivision. Offering modern finishes, energy-efficient construction, and thoughtful design, this home delivers the quality and comfort today's renters are looking for. Constructed with energy efficiency in mind, the home features 30-year architectural shingles, an engineered truss system, spray foam insulation, double-pane argon gas insulated windows, a high-efficiency heat pump, LED lighting throughout, and a 50-gallon electric water heater. Luxury Vinyl Plank flooring extends throughout the home, providing durability and easy maintenance with no carpet. The open-concept kitchen is beautifully appointed with custom soft-close cabinetry, granite countertops with matching backsplash, a stainless steel undermount farmhouse sink, easy-to-use lever faucets, and a complete stainless steel appliance package including a refrigerator with ice and water dispenser, glass-top range, built-in microwave, dishwasher, and garbage disposal. The thoughtfully designed split-bedroom floor plan offers privacy for the primary suite, which features a coffered ceiling, spacious walk-in closet with natural light, and a private ensuite complete with a granite vanity and a high-gloss tiled shower with fiberglass base and glass sliding doors. Two additional bedrooms are located on the opposite side of the home and comfortably accommodate queen-size furnishings. One bedroom offers a walk-in closet with a window, while the other includes a spacious double-door closet. Additional features include a dedicated laundry and utility room with washer and dryer hookups and an oversized deep two-car garage, providing extra room for storage, workshop space, or fitness equipment. This is the only move-in ready home currently available in Cottage Hill Subdivision and is expected to lease quickly. Include your name and the property address in your message. Due to a high volume of spam calls and multiple appointments throughout the day, text messages typically receive the fastest response.

    This property is not currently displayed as for sale or rent on Zillow. This may be different from what's on other websites or public sources.
    Zillow last checked:

    Listing updated:

    Source: Zillow Rentals

    Facts & features

    Interior

    Bedrooms & bathrooms
    • Bedrooms: 3
    • Bathrooms: 2
    • Full bathrooms: 2
    Appliances
    • Included: Dishwasher, Garbage Disposal, Microwave Oven, Refrigerator, Stove, Washer
    Features
    • Walk In Closet
    Interior area
    • Total interior livable area: 1,550 sqft

    Property

    Parking
    • Details: Contact manager
    Features
    • Patio & porch: None
    • Exterior features: None
    Details
    • Additional structures: None
    • Other equipment: None

    Construction

    Type & style
    • Home type: SingleFamily
    • Property subtype: Single Family Residence

    Community & HOA

    Community
    • Features: None
    • Deposit fee: $1,895
    HOA
    • Amenities included: None
    Location
    • Region: Waynesville

    Financial & listing details

    • Price per square foot: $158/sqft
    • Date on market: 7/20/2026
    • Date available: 07/26/2026
    • Lease term: Contact For Details

    Price history

    DateEventPrice
    8/5/2026Listing removed$1,895$1/sqft
    Source: Zillow Rentals Report a problem
    7/30/2026Price change$1,895-2.8%$1/sqft
    Source: Zillow Rentals Report a problem
    7/20/2026Listed for rent$1,950$1/sqft
    Source: Zillow Rentals Report a problem

    Public tax history

    Tax history is unavailable.

    Neighborhood: 65583

    Nearby schools

    GreatSchools rating
    Sell for more on Zillow
    Get a Zillow Showcase℠ listing at no additional cost and you could sell for .
    $244,200
    2% more
    +$4,884
    With Zillow Showcase(estimated)
    $249,084
    Sell for more on Zillow
    Get a Zillow Showcase℠ listing at no additional cost and you could sell for .
    $244,200
    2% more
    +$4,884
    With Zillow Showcase(estimated)
    $249,084