With soaring mountain views and a myriad of updates, falling in love with this better-than-new 3 bed, 3 bath residence by Oakwood Homes in the sought after Erie Highland’s community is practically certain. The sellers have made $30,000 in upgrades since purchasing the home in 2021 including but not limited to: New Washer and a New Dryer, New Hardwood Flooring throughout main and upper levels, New Microwave, New Blinds, New Ceramic Tile Floor, New Exterior Paint, and New Lighting, plus the addition of a radon mitigation system AND an Aquansana Water Filtration System.
Step inside to a bright floor plan with ample windows. The kitchen is appointed with stainless steel appliances, large pantry, and a generous island topped with stately granite surfaces. Sliding glass doors bring the outdoors in from the patio, perfect for letting the cool breeze of fall flow into the home. The open floor plan keeps everyone together and is perfect for entertainment. Upstairs, you’ll find three perfectly sized bedrooms and a sunny loft, fitting for a home office. Unwind in the primary bedroom featuring an ensuite bath and a spacious walk-in closet. The oh-so-convenient upstairs laundry affords additional storage space. Add your personal touch and build equity by finishing the large walk-out basement, complete with rough-in and egress windows.
Erie Highlands offers residents the feeling of a small town with easy city access to Denver, Boulder, and Northern Colorado. This fiber optic community a new elementary school, plentiful trails leading to nearby parks and playgrounds and is surrounded by acres of open space. The beautifully designed 4,000 square foot clubhouse features a pool, gym, and numerous other amenities for residents to enjoy.
Sold for $665,000
$665,000
124 Painted Horse Way, Erie, CO 80516
3beds
2,835sqft
Single Family Residence
Built in 2016
5,778 Square Feet Lot
$663,700 Zestimate®
$235/sqft
$3,311 Estimated rent
Home value
$663,700
$631,000 - $697,000
$3,311/mo
Zestimate® history
Owner options
List your home for rent
$3,311/mo
Rent Zestimate®
Find your next renter with Zillow Rental Manager. Plus, with online applications, you can quickly screen prospective tenants – for free.
$3,311/mo
Rent Zestimate®
Refinance and save
$3,127/mo
Est. payment
Refinancing to a lower rate could help reduce your monthly payments and save thousands over the life of the loan.
$3,127/mo
Est. payment
Explore your selling options
Work with a Zillow partner agent
Leverage their expertise and Zillow's premium Showcase listings to get your home seen by more buyers.
Get startedList with your own agent
Get your home in front of millions of buyers by listing it on Zillow.
Learn how to do itSell it yourself
Take full control of how buyers see your home on Zillow by listing For Sale by Owner (FSBO).
List your homeWhat's special
Oakwood homesSunny loftNew washerSliding glass doorsNew exterior paintNew blindsNew dryer
Zillow last checked:
Listing updated:
Listed by:
Erin Brumleve 720-295-6065 e.brumleve@kw.com,
Keller Williams Realty Downtown LLC
Bought with:
Nicholas Caranci, 100069152
Boardwalk Real Estate Brokers
Source: REcolorado as distributed by MLS GRID,MLS#: 3541822
Facts & features
Interior
Bedrooms & bathrooms
- Bedrooms: 3
- Bathrooms: 3
- Full bathrooms: 2
- 1/2 bathrooms: 1
- Main level bathrooms: 1
Primary bedroom
- Description: Walk-In Closet, Large Windows, Ensuite Bathroom
- Level: Upper
- Area: 192 Square Feet
- Dimensions: 12 x 16
Bedroom
- Level: Upper
- Area: 99 Square Feet
- Dimensions: 9 x 11
Bedroom
- Level: Upper
- Area: 117 Square Feet
- Dimensions: 9 x 13
Primary bathroom
- Description: Dual Vanities With Granite Countertops
- Level: Upper
- Area: 81 Square Feet
- Dimensions: 9 x 9
Bathroom
- Description: Main Floor Powder Room.
- Level: Main
- Area: 35 Square Feet
- Dimensions: 7 x 5
Bathroom
- Description: Tub/Shower
- Level: Upper
- Area: 48 Square Feet
- Dimensions: 6 x 8
Den
- Description: Unfinished Basement
- Level: Basement
- Area: 576 Square Feet
- Dimensions: 18 x 32
Kitchen
- Description: Large Kitchen Island, Granite Counters, Tile Backsplash, Stainless Steel Appliances, Walk-In Pantry, Dual Sliding Glass Doors Lead To Deck + Backyard
- Level: Main
- Area: 324 Square Feet
- Dimensions: 18 x 18
Laundry
- Description: Convenient Upper Level Laundry Room
- Level: Upper
- Area: 78 Square Feet
- Dimensions: 6 x 13
Living room
- Description: Vinyl Flooring, Large Windows, Light + Bright
- Level: Main
- Area: 252 Square Feet
- Dimensions: 18 x 14
Loft
- Description: Mountain Views! Perfect Wfh Office
- Level: Upper
- Area: 180 Square Feet
- Dimensions: 18 x 10
Heating
- Forced Air
Cooling
- Central Air
Appliances
- Included: Dishwasher, Disposal, Dryer, Microwave, Oven, Range, Refrigerator, Washer, Water Purifier
- Laundry: In Unit
Features
- Built-in Features, Ceiling Fan(s), Eat-in Kitchen, Five Piece Bath, Granite Counters, High Ceilings, High Speed Internet, Kitchen Island, Open Floorplan, Pantry, Primary Suite, Radon Mitigation System, Smoke Free, Walk-In Closet(s), Wired for Data
- Flooring: Tile, Wood
- Windows: Double Pane Windows
- Basement: Bath/Stubbed,Exterior Entry,Unfinished,Walk-Out Access
Interior area
- Total structure area: 2,835
- Total interior livable area: 2,835 sqft
- Finished area above ground: 1,998
- Finished area below ground: 0
Property
Parking
- Total spaces: 4
- Parking features: Concrete, Dry Walled, Lighted
- Attached garage spaces: 2
- Details: Off Street Spaces: 2
Features
- Levels: Two
- Stories: 2
- Patio & porch: Deck, Front Porch
- Exterior features: Private Yard
- Fencing: Full
- Has view: Yes
- View description: Mountain(s)
Lot
- Size: 5,778 Square Feet
- Features: Cul-De-Sac, Landscaped, Open Space, Sprinklers In Front, Sprinklers In Rear
Details
- Parcel number: R8943652
- Zoning: PUD
- Special conditions: Standard
Construction
Type & style
- Home type: SingleFamily
- Architectural style: Contemporary,Mountain Contemporary
- Property subtype: Single Family Residence
Materials
- Frame, Stucco
- Roof: Composition
Condition
- Updated/Remodeled
- Year built: 2016
Details
- Builder model: Granby
- Builder name: Oakwood Homes, LLC
Utilities & green energy
- Sewer: Public Sewer
- Water: Public
- Utilities for property: Cable Available, Electricity Connected
Community & HOA
Community
- Security: Radon Detector
- Subdivision: Erie Highlands Flg #6
HOA
- Has HOA: Yes
- Amenities included: Clubhouse, Fitness Center, Park, Parking, Playground, Pool, Spa/Hot Tub
- Services included: Reserve Fund, Maintenance Grounds, Recycling, Trash
- HOA name: Erie Highlands Metro District
- HOA phone: 303-420-4433
Location
- Region: Erie
Financial & listing details
- Price per square foot: $235/sqft
- Tax assessed value: $682,728
- Annual tax amount: $5,527
- Date on market: 9/14/2023
- Listing terms: Cash,Conventional,FHA,VA Loan
- Exclusions: Seller's Personal Property, Staging Items (Including Curtains).
- Ownership: Individual
- Electric utility on property: Yes
- Road surface type: Paved
Price history
| Date | Event | Price |
|---|---|---|
| 11/1/2023 | Sold | $665,000+0.8%$235/sqft |
Source:  REcolorado as distributed by MLS GRID #3541822 Report a problem REcolorado as distributed by MLS GRID #3541822 Report a problem | ||
| 9/18/2023 | Pending sale | $660,000$233/sqft |
Source: REcolorado as distributed by MLS GRID #3541822 Report a problem | ||
| 9/14/2023 | Listed for sale | $660,000+30.7%$233/sqft |
Source: REcolorado as distributed by MLS GRID #3541822 Report a problem | ||
| 4/15/2020 | Sold | $505,000-1%$178/sqft |
Source:  IRES as distributed by MLS GRID #904377 Report a problem IRES as distributed by MLS GRID #904377 Report a problem | ||
| 2/27/2020 | Pending sale | $510,000$180/sqft |
Source: Coldwell Banker Residential Brokerage - Longmont #904377 Report a problem | ||
| 2/18/2020 | Listed for sale | $510,000+27.5%$180/sqft |
Source: Coldwell Banker Res-Longmont #904377 Report a problem | ||
| 12/29/2016 | Sold | $399,916$141/sqft |
Source: Public Record Report a problem | ||
Public tax history
| Year | Property taxes | Tax assessment |
|---|---|---|
| 2026 | $7,163 +16.1% | $41,780 -2.1% |
| 2025 | $6,170 +5.3% | $42,670 +2% |
| 2024 | $5,857 +6% | $41,820 -1% |
| 2023 | $5,527 -4.3% | $42,230 +22.7% |
| 2022 | $5,774 +15.3% | $34,420 -2.8% |
| 2021 | $5,007 | $35,410 +14.8% |
| 2020 | $5,007 -1.7% | $30,850 |
| 2019 | $5,095 -10.8% | $30,850 +11.7% |
| 2018 | $5,711 +12.1% | $27,630 |
| 2017 | $5,095 +1.7% | $27,630 +507.3% |
| 2016 | $5,012 | $4,550 |
Find assessor info on the county website
Neighborhood: 80516
Nearby homes
- $695,8003 bd3 ba2.2k sqft112 Painted Horse Way, Erie, CO 80516Off Market
- $669,7003 bd3 ba2k sqft136 Painted Horse Way, Erie, CO 80516Off Market
- $731,1003 bd3 ba2.5k sqft101 Pipit Lake Way, Erie, CO 80516Off Market
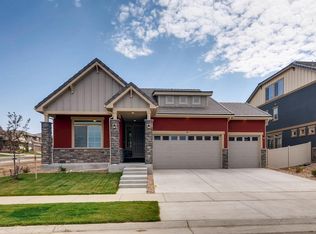
- $741,2003 bd3 ba3k sqft101 Pipit Lake, Erie, CO 80516Off Market
- $749,9003 bd3 ba3.3k sqft113 Painted Horse Way, Erie, CO 80516Sold
- $717,5003 bd3 ba3.5k sqft115 Pipit Lake Way, Erie, CO 80516Off Market
- $808,3004 bd3 ba4.1k sqft115 Pipit Lake Way, Erie, CO 80516Off Market
- $736,3003 bd3 ba1.9k sqft148 Painted Horse Way, Erie, CO 80516Off Market
Nearby schools
GreatSchools rating
- 8/10Soaring Heights PK-8Grades: PK-8Distance: 1 mi
- 8/10Erie High SchoolGrades: 9-12Distance: 0.9 mi
Schools provided by the listing agent
- Elementary: Black Rock
- Middle: Erie
- High: Erie
- District: St. Vrain Valley RE-1J
Source: REcolorado as distributed by MLS GRID. This data may not be complete. We recommend contacting the local school district to confirm school assignments for this home.
Get a cash offer in 3 minutes
Find out how much your home could sell for in as little as 3 minutes with a no-obligation cash offer.
Estimated market value
$663,700
Get a cash offer in 3 minutes
Find out how much your home could sell for in as little as 3 minutes with a no-obligation cash offer.
Estimated market value
$663,700
- Colorado
- Weld County
- Erie
- 80516
- 124 Painted Horse Way
Nearby cities
Nearby zip codes
Other Erie Topics
