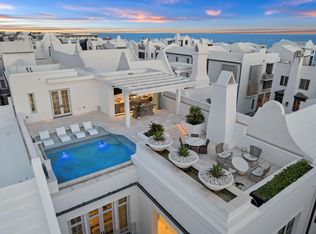
Reintroducing 124 Paradise by the Sea Blvd -- a masterpiece of coastal elegance, newly reimagined with a full-scale designer refurnishing that redefines luxury on 30A. Tucked behind the exclusive gates of Paradise by the Sea, this extraordinary 6-bedroom, 5.5-bath estate now marries architectural grandeur with elevated interiors curated for the most discerning buyer.
Perfectly poised between the world-renowned communities of Rosemary Beach and Alys Beach, yet cocooned in complete privacy, this estate spans multiple levels of expansive living and entertaining space. From the moment you enter, every detail -- from bespoke furnishings and layered textures to coastal-inspired finishes -- speaks to effortless sophistication and relaxed grandeur.
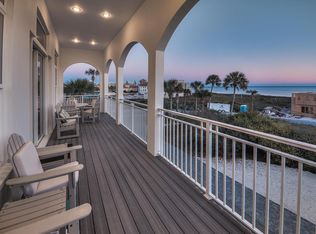
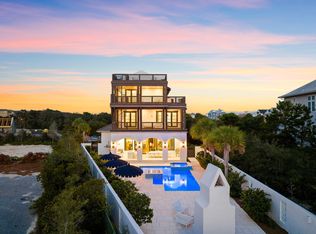
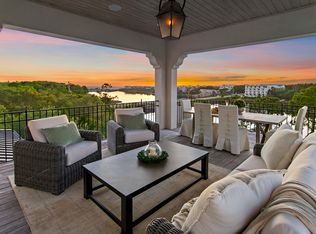
Step onto one of the home's vast balconies and drink in breathtaking views of the emerald Gulf waters, or escape to your private pool and courtyard, a tranquil retreat surrounded by lush landscaping. A spacious yard offers plenty of room for outdoor gatherings, while your deeded beach access places the sugar-white sands just moments away.
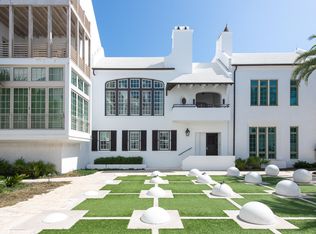
Inside, an elevator connects all levels for ease and comfort, while the charming carriage house, connected by a breezeway, offers an inviting and fully furnished guest sanctuary, ideal for extended family or VIP guests.
This is more than a home, it's a lifestyle statement. All nestled within a guard-gated enclave with layers of security for peace of mind.
If you've been waiting for a turn-key, luxury coastal estate that seamlessly blends privacy, design, and walkability to everything 30A offers, this is it.
For sale
$6,499,000
124 Paradise By The Sea Blvd, Inlet Beach, FL 32461
6beds
5,384sqft
Single Family Residence
Built in 2018
10,018 Square Feet Lot
$5,979,400 Zestimate®
$1,207/sqft
$-- HOA
What's special
Private pool and courtyardCoastal-inspired finishesBespoke furnishingsFull-scale designer refurnishingLayered texturesVast balconies
- 170 days |
- 852 |
- 41 |
Zillow last checked:
Listing updated:
Listed by:
Stephen M McGrath 615-594-4557,
Rosemary Beach Realty LLC
Source: ECAOR,MLS#: 997212
Facts & features
Interior
Bedrooms & bathrooms
- Bedrooms: 6
- Bathrooms: 6
- Full bathrooms: 5
- 1/2 bathrooms: 1
Primary bedroom
- Level: Second
- Area: 465.5 Square Feet
- Dimensions: 24.5 x 19
Bedroom
- Level: First
- Area: 168 Square Feet
- Dimensions: 14 x 12
Bedroom
- Level: First
- Area: 144 Square Feet
- Dimensions: 12 x 12
Primary bathroom
- Level: Second
- Area: 264 Square Feet
- Dimensions: 16 x 16.5
Other
- Level: First
- Area: 217.5 Square Feet
- Dimensions: 15 x 14.5
Dining area
- Level: Third
- Area: 342 Square Feet
- Dimensions: 19 x 18
Kitchen
- Description: Open kitchen, living, dining
- Level: Third
- Area: 293.7 Square Feet
- Dimensions: 17.8 x 16.5
Living room
- Level: Third
- Area: 400 Square Feet
- Dimensions: 25 x 16
Other
- Level: Second
- Area: 85 Square Feet
- Dimensions: 10 x 8.5
Sitting room
- Level: Second
- Area: 165 Square Feet
- Dimensions: 15 x 11
Heating
- Central, Natural Gas
Cooling
- Central Air, Ceiling Fan(s)
Appliances
- Included: Dishwasher, Disposal, Dryer, Freezer, Microwave, Refrigerator
Features
- Breakfast Bar, Bookcases, Beamed Ceilings, Vaulted Ceiling(s), In-Law Floorplan, Kitchen Island, Recessed Lighting, Wet Bar, Elevator
- Windows: Window Treatments
- Has fireplace: Yes
- Fireplace features: EPA Qualified Fireplace
- Furnished: Yes
- Common walls with other units/homes: No Common Walls
Interior area
- Total structure area: 5,384
- Total interior livable area: 5,384 sqft
Property
Parking
- Total spaces: 11
- Parking features: Garage Door Opener, Converted Garage, Detached, Garage
- Attached garage spaces: 3
Features
- Stories: 3
- Exterior features: Outdoor Grill, Balcony, Outdoor Shower, Sprinkler System, Separate Living Area, Outdoor Kitchen
- Pool features: Heated, In Ground
- Fencing: Partial
- Has view: Yes
- View description: Gulf
- Has water view: Yes
- Water view: Gulf
Lot
- Size: 10,018 Square Feet
- Dimensions: 185 x 65 x 130
- Features: Corner Lot, Covenants, Interior Lot, Irregular Lot, Restrictions, Within 1/2 Mile to Water
Details
- Parcel number: 353S181602000B0120
- Zoning description: Resid Single Family
Construction
Type & style
- Home type: SingleFamily
- Architectural style: Beach House
- Property subtype: Single Family Residence
Materials
- Stucco
- Roof: Concrete
Condition
- Construction Complete
- New construction: No
- Year built: 2018
Utilities & green energy
- Water: Public
Community & HOA
Community
- Features: Beach, Gated, Short Term Rental - Not Allowed, Waterfront
- Security: Smoke Detector(s)
- Subdivision: Paradise By The Sea
HOA
- Has HOA: Yes
- Services included: Maintenance Grounds, Management, Security, Trash
Location
- Region: Inlet Beach
Financial & listing details
- Price per square foot: $1,207/sqft
- Tax assessed value: $5,426,160
- Annual tax amount: $49,635
- Date on market: 3/6/2026
Estimated market value
$5,979,400
$5.68M - $6.28M
$8,037/mo
Price history
| Date | Event | Price |
|---|---|---|
| 3/6/2026 | Listed for sale | $6,499,000-1.5%$1,207/sqft |
Source:  ECAOR #997212 Report a problem ECAOR #997212 Report a problem | ||
| 1/19/2026 | Listing removed | $6,599,000$1,226/sqft |
Source: ECAOR #977109 Report a problem | ||
| 5/23/2025 | Listed for sale | $6,599,000$1,226/sqft |
Source: ECAOR #977109 Report a problem | ||
| 4/26/2025 | Listing removed | $6,599,000$1,226/sqft |
Source: ECAOR #958831 Report a problem | ||
| 9/10/2024 | Listed for sale | $6,599,000-5.7%$1,226/sqft |
Source: ECAOR #958831 Report a problem | ||
| 9/7/2024 | Listing removed | $6,999,000$1,300/sqft |
Source: ECAOR #945764 Report a problem | ||
| 3/27/2024 | Listed for sale | $6,999,000$1,300/sqft |
Source: ECAOR #945764 Report a problem | ||
| 3/20/2024 | Listing removed | -- |
Source: ECAOR #929167 Report a problem | ||
| 8/3/2023 | Listed for sale | $6,999,000+6%$1,300/sqft |
Source: ECAOR #929167 Report a problem | ||
| 6/27/2022 | Sold | $6,600,000-2.9%$1,226/sqft |
Source: ECAOR #895253 Report a problem | ||
| 4/9/2022 | Pending sale | $6,800,000$1,263/sqft |
Source: ECAOR #895253 Report a problem | ||
| 4/8/2022 | Listed for sale | $6,800,000+54.5%$1,263/sqft |
Source: ECAOR #895253 Report a problem | ||
| 2/9/2021 | Sold | $4,400,000-4.3%$817/sqft |
Source: ECAOR #861237 Report a problem | ||
| 1/24/2021 | Pending sale | $4,599,000$854/sqft |
Source: ECAOR #861237 Report a problem | ||
| 8/26/2020 | Listed for sale | $4,599,000+110.3%$854/sqft |
Source: Engel & Voelkers 30A Beaches #853969 Report a problem | ||
| 2/8/2017 | Sold | $2,187,000+165.1%$406/sqft |
Source: ECAOR #766510 Report a problem | ||
| 8/22/2007 | Sold | $825,000+94.1%$153/sqft |
Source: Public Record Report a problem | ||
| 3/25/2003 | Sold | $425,000$79/sqft |
Source: Public Record Report a problem | ||
Public tax history
| Year | Property taxes | Tax assessment |
|---|---|---|
| 2025 | $49,029 -1.2% | $5,426,160 -0.1% |
| 2024 | $49,636 +0.5% | $5,434,005 |
| 2023 | $49,376 +31.4% | $5,434,005 +34% |
| 2022 | $37,571 +20% | $4,054,063 +28.3% |
| 2021 | $31,298 +9.2% | $3,159,681 +10% |
| 2020 | $28,674 +3.4% | $2,872,437 +2.9% |
| 2019 | $27,734 | $2,792,629 +81.6% |
| 2018 | $27,734 +80.8% | $1,537,972 +3.8% |
| 2017 | $15,335 +7.1% | $1,481,643 +3.5% |
| 2016 | $14,317 +25.1% | $1,431,219 +206.1% |
| 2015 | $11,445 +155.4% | $467,500 +23% |
| 2014 | $4,482 | $380,000 +11.8% |
| 2013 | -- | $340,000 |
| 2012 | -- | $340,000 |
| 2011 | -- | $340,000 +9.8% |
| 2010 | -- | $309,750 -30% |
| 2009 | -- | $442,500 -36.9% |
| 2008 | -- | $701,250 -12.9% |
| 2007 | -- | $805,000 +5.9% |
| 2005 | -- | $760,000 +122.2% |
| 2004 | -- | $342,000 +43.7% |
| 2003 | -- | $238,000 +33.3% |
| 2002 | -- | $178,500 +10.5% |
| 2001 | -- | $161,500 |
Find assessor info on the county website
Monthly payment
Est. payment
Payment breakdown
Explore the cost of this home by adjusting the details. Changes won't be saved.Climate risks
Neighborhood: 32461
Nearby schools
GreatSchools rating
- 10/10Dune Lakes Elementary SchoolGrades: K-5Distance: 5.3 mi
- 8/10Emerald Coast Middle SchoolGrades: 6-8Distance: 7.4 mi
- 8/10South Walton High SchoolGrades: 9-12Distance: 11.5 mi
Schools provided by the listing agent
- Elementary: Dune Lakes
- Middle: Emerald Coast
- High: South Walton
Source: ECAOR. This data may not be complete. We recommend contacting the local school district to confirm school assignments for this home.
- $8,500,0007 bd8 ba6.8k sqft136 Paradise By The Sea Blvd, Inlet Beach, FL 32461Sold

- $7,279,9006 bd6 ba5.3k sqft124 Paradise By The Sea Blvd, Seacrest, FL 32461Off Market

- $1,048,8002 bd2 ba1.2k sqft124 Paradise By The Sea Blvd, Alys Beach, FL 32413Off Market
- $670,1002 bd2 ba800 sqft124 Paradise By The Sea Blvd, Seacrest, FL 32413Off Market

- $---- bd-- ba-- sqft136 Paradise By The Sea Blvd, Rosemary Beach, FL 32461Off Market
- $7,304,2007 bd8 ba6.2k sqft74 Paradise By The Sea Blvd, Inlet Beach, FL 32461Off Market
- $9,895,0007 bd8 ba7.6k sqft146 Paradise By The Sea Blvd, Inlet Beach, FL 32461For Sale
- $---- bd-- ba-- sqftLOT 6 Paradise By The Sea Ct, Inlet Beach, FL 32461Off Market
A local agent can set up tours, give advice and negotiate with sellers.
A local lender can help you make sure your offer is ready when you are.
Similar homes
- $5,990,0005 bd6 ba4.5k sqft48 Paradise By The Sea Blvd, Inlet Beach, FL 32461For Sale
 MLS ID #999796, Blankenship Watkins Advisory Group, Christies International Real Estate Emerald Coast. ECAOR
 - $6,475,0004 bd5 ba2.8k sqft32 Kings Castle Ct, Inlet Beach, FL 32461For Sale
 MLS ID #997877, Robbie Roberts, Alys Beach Properties Llc. ECAOR
 - $6,799,0007 bd7 ba6.8k sqft63 Camp Creek Rd S, Inlet Beach, FL 32461For Sale
 MLS ID #1003363, Hilary K Farnum-Fasth, Corcoran Reverie SRB. ECAOR
 - $7,750,0004 bd6 ba4.8k sqft13 La Garza Ct, Alys Beach, FL 32461For Sale
 MLS ID #998534, Dahler & Co., Scenic Sotheby's International Realty. ECAOR
 - $5,495,0004 bd5 ba2.9k sqft94 Nonesuch Way, Alys Beach, FL 32461For SaleMLS ID #1006954, Sarah P Stone, Scenic Sotheby's International Realty. ECAOR
- $5,650,0006 bd8 ba6.5k sqft107 Golfridge Dr, Inlet Beach, FL 32461For SaleMLS ID #986705, Shellie Watson, Keller Williams Success Realty. ECAOR
- $5,995,0008 bd9 ba6.9k sqft65 A St, Inlet Beach, FL 32461For SaleMLS ID #1007050, Blankenship Watkins Advisory Group, Christies International Real Estate Emerald Coast. ECAOR
- $5,650,0006 bd7 ba4.6k sqft13 Madaket Way, Watersound, FL 32461For SaleMLS ID #1003192, Russell G Franchi, Watermark Properties Group LLC. ECAOR
- $5,990,0009 bd9 ba7k sqft8978 E County Highway 30a, Inlet Beach, FL 32461For SaleMLS ID #1008163, Blankenship Watkins Advisory Group, Christies International Real Estate Emerald Coast. ECAOR
- $4,850,0006 bd10 ba7.2k sqft133 Brenda Ln, Inlet Beach, FL 32461For SaleMLS ID #1005329, Craig Baranowski, Scenic Sotheby's International Realty. ECAOR
- $5,240,0006 bd6 ba5.6k sqft56 S Southern Cross Ln, Watersound, FL 32461For SaleMLS ID #1008964, Anne Winicki, Scenic Sotheby's International Realty. ECAOR
- $4,999,0005 bd7 ba6.9k sqft75 N Southern Cross Ln, Inlet Beach, FL 32461For SaleMLS ID #1010106, The Simpson Group, Christies International Real Estate Emerald Coast. ECAOR
- $4,250,0005 bd6 ba4.3k sqft87 Bridgetown Ave, Inlet Beach, FL 32461For SaleMLS ID #1000614, Clark & Mitchell Group, Rosemary Beach Realty LLC. ECAOR
- $5,395,0008 bd8 ba6.1k sqft100 Brenda Ln, Inlet Beach, FL 32461For SaleMLS ID #997215, Dahler & Co., Scenic Sotheby's International Realty. ECAOR
- $3,900,0007 bd9 ba5k sqft8947 E County Highway 30a, Inlet Beach, FL 32461For SaleMLS ID #991833, Clark & Mitchell Group, Rosemary Beach Realty LLC. ECAOR
- $7,900,0004 bd4 ba4.4k sqft211 Pelican Cir, Inlet Beach, FL 32461For SaleMLS ID #1003141, Blankenship Watkins Advisory Group, Christies International Real Estate Emerald Coast. ECAOR
- $6,995,0007 bd11 ba6.1k sqft58 Emerald Cove Ln S, Inlet Beach, FL 32461For SaleMLS ID #1006342, Hilary K Farnum-Fasth, Corcoran Reverie SRB. ECAOR
- $4,390,0007 bd10 ba5.6k sqft8183 E County Highway 30a, Inlet Beach, FL 32461For SaleMLS ID #997646, Polakoff Group, Scenic Sotheby's International Realty. ECAOR
- $3,650,0005 bd6 ba2.9k sqft92 N Winston Ln, Inlet Beach, FL 32461For SaleMLS ID #1008089, Robert S Weil, Engel & Voelkers 30A Beaches. ECAOR
- $7,599,0007 bd8 ba6.7k sqft460 Golfridge Dr, Rosemary Beach, FL 32461For SaleMLS ID #997447, Kelly P Jenkins, Corcoran Reverie SRB. ECAOR
