Skip main navigation
Pending
  • $342,500

    124 Parkview Ln, Bermuda Run, NC 27006

    3beds
    1,471sqft
    : 
    $2,131/mo
    Get pre-qualified
    Stick/Site Built, Residential, Single Family Residence
    Built in 2003
    0.15 Acres Lot
    $342,900 Zestimate®
    $--/sqft
    $-- HOA

    What's special

    Volleyball courtNeighborhood poolLow-maintenance small lotSidewalk-lined streetsNewer central air systemNewer roofWhole-house generator
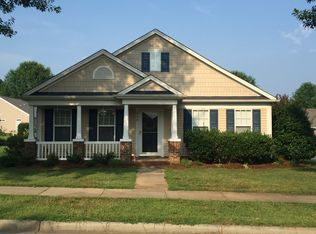
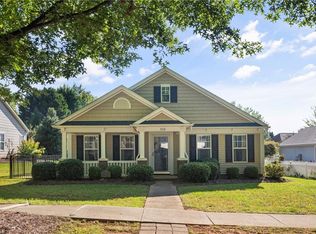
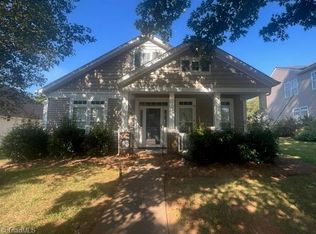
    RARE FIND ALERT! Step into this charming Charleston-style home in Advance, where effortless, one-level living meets unbeatable value! Meticulously maintained and packed with premium updates, this gem features stunning new flooring, added recessed lighting, and a light-filled open floor plan perfect for entertaining. Enjoy total peace of mind year-round with a whole-house generator, plus a newer roof, newer central air system, and newer water heater! The low-maintenance small lot gives you more time to enjoy the exceptional community amenities—stroll along sidewalk-lined streets to the neighborhood pool, volleyball court, and playground, all covered by the low HOA! As a huge bonus, the refrigerator, washer, and dryer can remain with an acceptable offer. Turn-key homes with this level of care, charm, and upgraded efficiency do not come around often. Schedule your showing before this dream home is gone!
    21 days
    481
    20

    Likely to sell faster than

    Zillow last checked:

    Listing updated:

    Listed by:

    Karen Scott 336-215-8128,

    Keller Williams Realty

    Source: Triad MLS,MLS#: 1230956MLS Logo

      Facts & features

      Interior

      Bedrooms & bathrooms
      • Bedrooms: 3
      • Bathrooms: 2
      • Full bathrooms: 2
      • Main level bathrooms: 2
      Primary bedroom
      • Level: Main
      • Dimensions: 14.42 x 13
      Bedroom 2
      • Level: Main
      • Dimensions: 14.42 x 13
      Bedroom 3
      • Level: Main
      • Dimensions: 13.75 x 14.33
      Kitchen
      • Level: Main
      • Dimensions: 9.33 x 12.25
      Laundry
      • Level: Main
      • Dimensions: 7.42 x 5.25
      Living room
      • Level: Main
      • Dimensions: 18.67 x 24.17
      Heating
      • Forced Air, Natural Gas
      Cooling
      • Central Air
      Appliances
      • Included: Microwave, Dishwasher, Free-Standing Range, Cooktop, Gas Water Heater
      Features
      • Great Room, Ceiling Fan(s), Dead Bolt(s)
      • Flooring: Vinyl
      • Has basement: No
      • Has fireplace: No
      Interior area
      • Total structure area: 1,471
      • Total interior livable area: 1,471 sqft
      • Finished area above ground: 1,471

      Property

      Parking
      • Total spaces: 2
      • Parking features: Driveway, Garage, Attached
      • Attached garage spaces: 2
      • Has uncovered spaces: Yes
      Features
      • Levels: One
      • Stories: 1
      • Patio & porch: Porch
      • Pool features: Community
      • Fencing: Fenced
      Lot
      • Size: 0.15 Acres
      • Dimensions: 70 x 114 x 57 x 114
      • Features: Not in Flood Zone
      Details
      • Parcel number: C*010A0070
      • Zoning: RM
      • Special conditions: Owner Sale

      Construction

      Type & style
      • Home type: SingleFamily
      • Architectural style: Cottage
      • Property subtype: Stick/Site Built, Residential, Single Family Residence
      Materials
      • Vinyl Siding
      • Foundation: Slab
      Condition
      • Year built: 2003

      Utilities & green energy

      • Sewer: Public Sewer
      • Water: Public

      Community & HOA

      Community
      • Subdivision: Kinderton Village
      HOA
      • Has HOA: Yes
      Location
      • Region: Bermuda Run

      Financial & listing details

      • Tax assessed value: $271,360
      • Annual tax amount: $2,275
      • Date on market: 8/20/2026
      • Cumulative days on market: 13 days
      • Listing agreement: Exclusive Right To Sell
      • Listing terms: Cash,Conventional,FHA,USDA Loan,VA Loan

        Estimated market value

        $342,900

        $326,000 - $360,000

        $1,807/mo

        Price history

        DateEventPrice
        8/21/2026Pending sale$342,500
        Source: Triad MLS #1230956 Report a problem
        8/20/2026Listed for sale$342,500+121%
        Source: Triad MLS #1230956 Report a problem
        9/30/2013Sold$155,000-3.1%
        Source: Triad MLS #683699 Report a problem
        9/5/2013Pending sale$159,900$109/sqft
        Source: RE/MAX Preferred Properties #683699 Report a problem
        9/1/2013Listed for sale$159,900-1.8%$109/sqft
        Source: RE/MAX PREFERRED PROPERTIES #683699 Report a problem
        10/3/2006Sold$162,900
        Source: Triad MLS #W398287 Report a problem

        Public tax history

        YearProperty taxesTax assessment
        2025$2,276 +31.5%$271,360 +44.7%
        2024$1,731 $187,550
        2023$1,731 -0.5%$187,550
        2022$1,740 +0.5%$187,550
        2021$1,731 +21.5%$187,550 +22.3%
        2020$1,425 $153,410
        2019$1,425 $153,410
        2018$1,425 -0.4%$153,410
        2017$1,431 $153,410 -1.5%
        2016$1,431 $155,770
        2015$1,431 $155,770
        2014$1,431 +13.3%$155,770
        2013$1,263 $155,770 -1.6%
        2012-- $158,330
        2011-- $158,330
        2010-- $158,330
        2009-- $158,330
        Find assessor info on the county website

        Monthly payment

        Est. payment

        Payment breakdown

        Explore the cost of this home by adjusting the details. Changes won't be saved.
        All calculations are estimates and provided by Zillow, Inc. for informational purposes only. Actual amounts may vary.
        HOA fees may include property taxes on listings classified as Co-Ops. Contact the listing agent and/or owner for fee details.
        See how much you could borrow to make a competitive offer.

        Climate risks

        Neighborhood: 27006

        Getting around

        23 / 100
        Car-Dependent
        26 / 100
        Somewhat Bikeable

        Nearby schools

        GreatSchools rating

        A local agent can set up tours, give advice and negotiate with sellers.

        Browse local experts