No HOA. Elegance and convenience meet affordability with this delightful single-family home! Once inside, you'll find the atmosphere to be warm, cozy and inviting, with features such as a wood burning fireplace for those cold nights, split floor plan, and stylish finishes. Some updated features include luxury vinyl plank flooring; new roof in 2020; fresh interior and exterior paint, and new hot water heater in 2024. The primary suite offers abundant natural light from its large window and view of the backyard Koi Pond, updated ensuite with large walk-in closet, separate linen closet, spacious walk-in shower and shiplap accent wall. The eat in kitchen has updated stainless steel appliances, granite countertops, and a new side by side refrigerator with water and ice dispenser purchased in 2024. The inviting and private backyard is great for relaxing and or entertaining with the covered patio and separate covered BBQ area and offers the perfect mix of privacy and openness with wood fence on both sides and rod iron fencing along the back perimeter. This beautifully maintained home sets perched near the end of the cul-de-sac, with easy and quick access to Hwy 199 and within walking distance of Azle Junior High School and track, near Eagle Mountain Lake, hospital, and area parks.
Sold
Price Unknown
124 Parkwood Ct, Azle, TX 76020
3beds
1,500sqft
Single Family Residence
Built in 2006
6,054 Square Feet Lot
$286,000 Zestimate®
$--/sqft
$1,783 Estimated rent
Home value
$286,000
$263,000 - $309,000
$1,783/mo
Zestimate® history
Owner options
List your home for rent
$1,783/mo
Rent Zestimate®
Find your next renter with Zillow Rental Manager. Plus, with online applications, you can quickly screen prospective tenants – for free.
$1,783/mo
Rent Zestimate®
Refinance and save
Refinancing to a lower rate could help reduce your monthly payments and save thousands over the life of the loan.
Explore your selling options
Work with a Zillow partner agent
Leverage their expertise and Zillow's premium Showcase listings to get your home seen by more buyers.
Get startedList with your own agent
Get your home in front of millions of buyers by listing it on Zillow.
Learn how to do itSell it yourself
Take full control of how buyers see your home on Zillow by listing For Sale by Owner (FSBO).
List your homeWhat's special
Wood burning fireplaceUpdated ensuiteSplit floor planAbundant natural lightGranite countertopsCovered patioLarge walk-in closet
Zillow last checked:
Listing updated:
Listed by:
Alicia Dale 0650348 817-554-1276,
NTX Legacy Realty, LLC 817-554-1276,
Brent Glaze 0545718 817-296-3496,
NTX Legacy Realty, LLC
Bought with:
Shelby Moor
Elite Real Estate Texas
Source: NTREIS,MLS#: 20905678
Facts & features
Interior
Bedrooms & bathrooms
- Bedrooms: 3
- Bathrooms: 2
- Full bathrooms: 2
Primary bedroom
- Features: Ceiling Fan(s), Dual Sinks, Double Vanity, En Suite Bathroom, Linen Closet, Separate Shower, Walk-In Closet(s)
- Level: First
- Dimensions: 14 x 13
Bedroom
- Features: Built-in Features, Ceiling Fan(s), Split Bedrooms, Walk-In Closet(s)
- Level: First
- Dimensions: 11 x 11
Bedroom
- Features: Ceiling Fan(s), Split Bedrooms, Walk-In Closet(s)
- Level: First
- Dimensions: 12 x 10
Primary bathroom
- Features: Built-in Features, Dual Sinks, Double Vanity, En Suite Bathroom, Linen Closet, Separate Shower
- Level: First
- Dimensions: 11 x 10
Breakfast room nook
- Features: Breakfast Bar, Eat-in Kitchen
- Level: First
- Dimensions: 9 x 7
Other
- Features: Built-in Features
- Level: First
- Dimensions: 9 x 5
Kitchen
- Features: Breakfast Bar, Built-in Features, Eat-in Kitchen, Granite Counters, Pantry
- Level: First
- Dimensions: 13 x 9
Living room
- Features: Ceiling Fan(s), Fireplace
- Level: First
- Dimensions: 18 x 16
Utility room
- Features: Built-in Features, Utility Room
- Level: First
- Dimensions: 6 x 6
Heating
- Central, Electric, Fireplace(s)
Cooling
- Central Air, Ceiling Fan(s), Electric, Roof Turbine(s)
Appliances
- Included: Dishwasher, Electric Oven, Electric Range, Electric Water Heater, Disposal, Ice Maker, Microwave, Refrigerator
Features
- Built-in Features, Decorative/Designer Lighting Fixtures, Eat-in Kitchen, Granite Counters, High Speed Internet, Pantry, Cable TV, Vaulted Ceiling(s), Walk-In Closet(s)
- Flooring: Carpet, Ceramic Tile, Luxury Vinyl Plank
- Has basement: No
- Number of fireplaces: 1
- Fireplace features: Decorative, Living Room, Masonry, Wood Burning
Interior area
- Total interior livable area: 1,500 sqft
Property
Parking
- Total spaces: 2
- Parking features: Concrete, Driveway, Garage Faces Front, Garage, Garage Door Opener, Heated Garage
- Attached garage spaces: 2
- Has uncovered spaces: Yes
Features
- Levels: One
- Stories: 1
- Patio & porch: Covered
- Exterior features: Awning(s), Lighting, Other, Private Yard, Rain Gutters
- Pool features: None
- Fencing: Wood,Wrought Iron
Lot
- Size: 6,054 Square Feet
- Features: Cul-De-Sac, Hardwood Trees, Landscaped, Other, Subdivision, Few Trees
- Residential vegetation: Grassed
Details
- Parcel number: 40662993
Construction
Type & style
- Home type: SingleFamily
- Architectural style: Traditional,Detached
- Property subtype: Single Family Residence
- Attached to another structure: Yes
Materials
- Brick
- Foundation: Slab
- Roof: Composition
Condition
- Year built: 2006
Utilities & green energy
- Sewer: Public Sewer
- Water: Public
- Utilities for property: Sewer Available, Water Available, Cable Available
Community & HOA
Community
- Features: Curbs, Sidewalks
- Security: Security System, Carbon Monoxide Detector(s), Fire Alarm
- Subdivision: Parkwood Add
HOA
- Has HOA: No
Location
- Region: Azle
Financial & listing details
- Tax assessed value: $235,620
- Annual tax amount: $5,233
- Date on market: 5/2/2025
- Cumulative days on market: 21 days
- Listing terms: Cash,Conventional,FHA,VA Loan
- Road surface type: Asphalt
Price history
| Date | Event | Price |
|---|---|---|
| 6/30/2025 | Sold | -- |
Source: NTREIS #20905678 Report a problem | ||
| 6/13/2025 | Pending sale | $289,000$193/sqft |
Source: NTREIS #20905678 Report a problem | ||
| 5/23/2025 | Contingent | $289,000$193/sqft |
Source: NTREIS #20905678 Report a problem | ||
| 5/15/2025 | Price change | $289,000-2%$193/sqft |
Source: NTREIS #20905678 Report a problem | ||
| 5/10/2025 | Price change | $294,900-1.4%$197/sqft |
Source: NTREIS #20905678 Report a problem | ||
| 5/2/2025 | Listed for sale | $299,000+57.4%$199/sqft |
Source: NTREIS #20905678 Report a problem | ||
| 6/25/2020 | Listing removed | $190,000$127/sqft |
Source: Keller Williams Realty #14360228 Report a problem | ||
| 6/19/2020 | Pending sale | $190,000$127/sqft |
Source: Keller Williams Realty #14360228 Report a problem | ||
| 6/8/2020 | Listed for sale | $190,000$127/sqft |
Source: Keller Williams Realty #14360228 Report a problem | ||
| 12/19/2007 | Sold | -- |
Source: Public Record Report a problem | ||
| 10/3/2007 | Sold | -- |
Source: Public Record Report a problem | ||
Public tax history
| Year | Property taxes | Tax assessment |
|---|---|---|
| 2025 | $5,183 -1% | $235,620 |
| 2024 | $5,233 +27.1% | $235,620 -12.4% |
| 2023 | $4,117 +5.3% | $268,827 +10% |
| 2022 | $3,910 +3.2% | $244,431 +31.3% |
| 2021 | $3,788 -19.6% | $186,172 -0.4% |
| 2020 | $4,714 -0.4% | $186,936 -0.4% |
| 2019 | $4,734 +4.2% | $187,701 +7.8% |
| 2018 | $4,543 +10.1% | $174,068 +10.9% |
| 2017 | $4,126 +14.1% | $156,980 +9.7% |
| 2016 | $3,617 +68.4% | $143,041 +68.7% |
| 2015 | $2,147 | $84,800 |
| 2014 | $2,147 | $84,800 |
| 2013 | -- | $84,800 +1% |
| 2012 | -- | $84,000 |
| 2011 | -- | $84,000 -23.8% |
| 2010 | -- | $110,200 -0.8% |
| 2009 | -- | $111,100 -9.6% |
| 2008 | -- | $122,900 +20.5% |
| 2007 | -- | $102,000 +472.4% |
| 2006 | -- | $17,820 |
| 2005 | -- | $17,820 |
Find assessor info on the county website
Neighborhood: 76020
Nearby homes
- $242,2003 bd2 ba1.5k sqft128 Parkwood Ct, Azle, TX 76020Off Market
- $261,8003 bd2 ba1.5k sqft120 Parkwood Ct, Azle, TX 76020Off Market
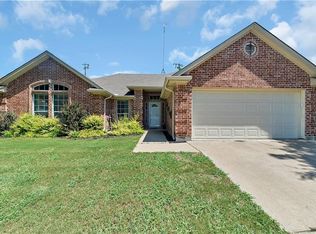
- $--3 bd2 ba1.4k sqft132 Parkwood Ct, Azle, TX 76020Sold
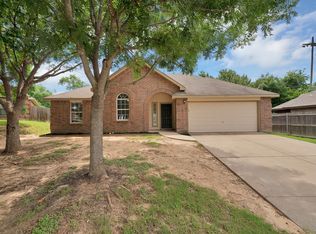
- $196,2913 bd2 ba1.2k sqft116 Parkwood Ct, Azle, TX 76020Off Market
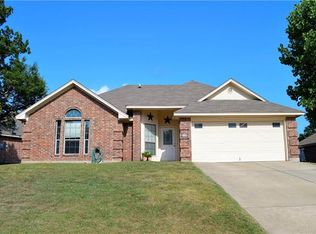
- $--3 bd3 ba2.3k sqft137 Parkwood Ct, Azle, TX 76020Sold
- $298,8003 bd2 ba1.5k sqft141 Parkwood Ct, Azle, TX 76020Off Market
- $264,8003 bd2 ba1.5k sqft133 Parkwood Ct, Azle, TX 76020Off Market
- $263,8004 bd2 ba1.5k sqft129 Parkwood Ct, Azle, TX 76020Off Market
Nearby schools
GreatSchools rating
- 5/10Azle Elementary SchoolGrades: 5-6Distance: 0.7 mi
- 4/10Santo Forte J High SchoolGrades: 7-8Distance: 2.7 mi
- 6/10Azle High SchoolGrades: 9-12Distance: 1.6 mi
Schools provided by the listing agent
- Elementary: Azle
- High: Azle
- District: Azle ISD
Source: NTREIS. This data may not be complete. We recommend contacting the local school district to confirm school assignments for this home.
Get a cash offer in 3 minutes
Find out how much your home could sell for in as little as 3 minutes with a no-obligation cash offer.
Estimated market value
$286,000
Get a cash offer in 3 minutes
Find out how much your home could sell for in as little as 3 minutes with a no-obligation cash offer.
Estimated market value
$286,000
- Texas
- Tarrant County
- Azle
- 76020
- 124 Parkwood Ct
