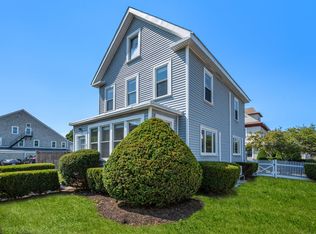
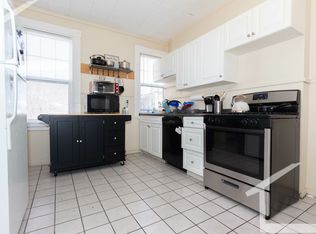
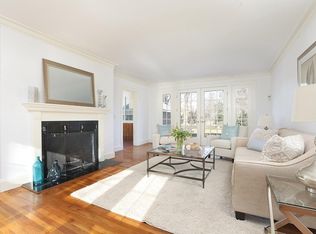
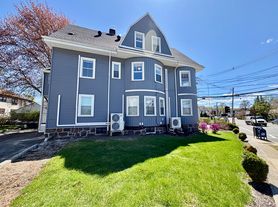
Spacious Colonial for rent in the heart of Brighton! Ideally located within walking distance to Boston Landing Commuter Rail, Brighton Center, Saint Elizabeth's Hospital, and Saint Joseph Preparatory High School, this well-maintained home offers three bedrooms, 1.5 baths, and a versatile layout. The main level features brand-new hardwood flooring, an oversized living room with bay windows, arched doorways, and a decorative fireplace, a formal dining room with built-in cabinetry, and a renovated kitchen with granite countertops and stainless steel appliances. An additional bonus room that can be used as home office/ guest room - overlooks the private, maintenance-free Japanese Zen Garden and patio. Upstairs you'll find three generously sized bedrooms and access to a walk-up attic for abundant storage. The finished basement provides additional living or recreation space. Additional features include newer windows, gas heat, a newer hot water tank, a detached one-car garage, and four tandem off-street parking spaces.
House for rent
$3,800/moFees may apply
124 Parsons St, Brighton, MA 02135
3beds
1,670sqft
Price may not include required fees and charges. Learn more|
Singlefamily
Available now
Electric dryer hookup laundry
4 Parking spaces parking
Forced air, natural gas
What's special
Decorative fireplaceNewer windowsDetached one-car garageThree generously sized bedroomsArched doorwaysBrand-new hardwood flooring
- 7 days |
- -- |
- -- |
Zillow last checked:
Listing updated:
Travel times

Let’s turn your rent into credit progress
Build credit history with every on-time payment and get credit for the payment you’re already making.
Facts & features
Interior
Bedrooms & bathrooms
- Bedrooms: 3
- Bathrooms: 2
- Full bathrooms: 2
Heating
- Forced Air, Natural Gas
Appliances
- Laundry: Electric Dryer Hookup, Hookups, In Basement, In Unit
Features
- Entrance Foyer, Home Office
- Flooring: Hardwood
- Has fireplace: Yes
Interior area
- Total interior livable area: 1,670 sqft
Property
Parking
- Total spaces: 4
- Details: Contact manager
Features
- Patio & porch: Patio
- Exterior features: Entrance Foyer, Garden, Home Office, House of Worship, Medical Facility, Public School, Public Transportation, Shopping, T-Station, University
Lot
- Features: Garden
Details
- Parcel number: BRIGW22P04316S000
Construction
Type & style
- Home type: SingleFamily
- Property subtype: SingleFamily
Condition
- Year built: 1935
Community & HOA
Location
- Region: Brighton
Financial & listing details
- Lease term: Term of Rental(12)
Nearby apartments for rent


Price history
| Date | Event | Price |
|---|---|---|
| 8/11/2026 | Listed for rent | $3,800+245.5%$2/sqft |
Source: MLS PIN #73562177 Report a problem | ||
| 11/29/2024 | Listing removed | $1,100$1/sqft |
Source: Zillow Rentals Report a problem | ||
| 11/20/2024 | Listed for rent | $1,100-74.4%$1/sqft |
Source: Zillow Rentals Report a problem | ||
| 10/23/2023 | Listing removed | -- |
Source: Zillow Rentals Report a problem | ||
| 10/2/2023 | Listed for rent | $4,300$3/sqft |
Source: Zillow Rentals Report a problem | ||
| 6/21/2018 | Sold | $730,000+4.3%$437/sqft |
Source: Public Record Report a problem | ||
| 5/4/2018 | Pending sale | $699,900$419/sqft |
Source: The Presti Group, Inc. #72314358 Report a problem | ||
| 4/25/2018 | Listed for sale | $699,900$419/sqft |
Source: The Presti Group, Inc. #72314358 Report a problem | ||
Neighborhood: Brighton
Nearby schools
GreatSchools rating
- 3/10Mary Lyon K-8 SchoolGrades: K-8Distance: 0.4 mi
- 4/10Lyon High SchoolGrades: 9-12Distance: 0.3 mi
- 7/10Winship Elementary SchoolGrades: PK-6Distance: 0.5 mi