Skip main navigation
Off market
  • $8,797,100

    124 Patricia Dr, Atherton, CA 94027

    4beds
    4baths
    4,760sqft
    SingleFamily
    Built in 1939
    0.95 Acres Lot
    $8,797,100 Zestimate®
    $1,848/sqft
    $20,777 Estimated rent

    Home value

    $8,797,100

    $7.57M - $10.29M

    $20,777/mo

    Zestimate® history
    Loading
    Loading...

    Owner options

    List your home for rent

    $20,777/mo

    Rent Zestimate®

    Find your next renter with Zillow Rental Manager. Plus, with online applications, you can quickly screen prospective tenants – for free.

    Learn more

    $20,777/mo

    Rent Zestimate®

    Refinance and save

    $55,366/mo

    Est. payment

    Refinancing to a lower rate could help reduce your monthly payments and save thousands over the life of the loan.

    See today's rates

    $55,366/mo

    Est. payment

    Explore your selling options

    Work with a Zillow partner agent

    Leverage their expertise and Zillow's premium Showcase listings to get your home seen by more buyers.

    Get started

    List with your own agent

    Get your home in front of millions of buyers by listing it on Zillow.

    Learn how to do it

    Sell it yourself

    Take full control of how buyers see your home on Zillow by listing For Sale by Owner (FSBO).

    List your home

    What's special

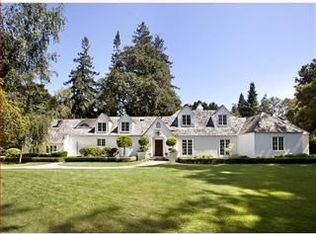
    Elegant estate home on beautifully landscaped grounds.This beautiful Atherton estate offers 4BD/4.5BA in the main house and both a pool house and guest cottage on the grounds. Elegant appointments include hardwood flooring, paneled wainscoting, built-ins, and coved ceilings. All of this is tastefully situated on nearly an acre of park-like grounds, surrounded by mature trees for ultimate privacy. Inside, the home is designed for grand-scale entertaining as well as quiet relaxation, and offers many places to beautifully showcase treasured artwork. The skylit kitchen is complete with all you would expect including separate Subzero refrigerator and freezer. The center island is the hallmark of the room with granite finish, counter seating, and warming drawer. Other rooms include a fantastic open office space, huge living room, dining room, and warm family room with exposed beams. The Cape cod-style master suite offers his and her baths and two walk-in closets. Storage space is abundant throughout. Outside, the grounds are glorious with distinctive lawn spaces, prolific mature landscaping, colorful rose gardens, and a sparkling pool. A fully-contained pool house, approximately 1000 square feet, is beautifully rustic with knotty wood finishes, wood-burning fireplace, media center, full bath, sauna, and full kitchen. An additional guest cottage is charming with two skylights, full bath, and a built-in office. Securely gated and tucked far from the street, the estate offers a 3-car garage, outside crafts room ideal for an artists or hobbyists retreat, plenty of off-street parking, and a traditional faade with classic portico entry. A gorgeous estate in prestigious Atherton, this home is a combination of sophistication and ultimate everyday living at its finest. Approximately 4,760sf home/41,202sf lot.

    This property is off market, which means it's not currently listed for sale or rent on Zillow. This may be different from what's available on other websites or public sources.
    Facts & features

    Interior

    Bedrooms & bathrooms
    • Bedrooms: 4
    • Bathrooms: 4
    Heating
    • Other
    Cooling
    • None
    Features
    • Has fireplace: Yes
    Interior area
    • Total interior livable area: 4,760 sqft

    Property

    Parking
    • Parking features: Garage - Attached
    Lot
    • Size: 0.95 Acres
    Details
    • Parcel number: 059282090

    Construction

    Type & style
    • Home type: SingleFamily
    Condition
    • Year built: 1939

    Community & HOA

    Location
    • Region: Atherton

    Financial & listing details

    • Price per square foot: $1,848/sqft
    • Tax assessed value: $1,670,462
    • Annual tax amount: $19,455

    Price history

    DateEventPrice
    10/30/2009Sold$3,750,000-6.1%$788/sqft
    Source: Public Record Report a problem
    6/6/2009Listed for sale$3,995,000+42.7%$839/sqft
    Source: NRT California #80927286 Report a problem
    11/13/1998Sold$2,800,000$588/sqft
    Source: Public Record Report a problem

    Public tax history

    YearProperty taxesTax assessment
    2025$19,455 +1.3%$1,670,462 +2%
    2024$19,210 +1.7%$1,637,709 +2%
    2023$18,894 +4.9%$1,605,598 +2%
    2022$18,013 +1.1%$1,574,117 +2%
    2021$17,816 +1.5%$1,543,253 +1%
    2020$17,559 +0.5%$1,527,429 +2%
    2019$17,467 +3%$1,497,480 +2%
    2018$16,957 -2.3%$1,468,119 +2%
    2017$17,361 +1.8%$1,439,333 +2%
    2016$17,052 +5.8%$1,411,111 +1.5%
    2015$16,112 $1,389,916 +2%
    2014$16,112 $1,362,690 +0.5%
    2013-- $1,356,532 +2%
    2012-- $1,329,935
    2011-- $1,329,935 -64.5%
    2010-- $3,750,000 +10%
    2009-- $3,408,724 +2%
    2008-- $3,341,888 +2%
    2007-- $3,276,362 +2%
    2006-- $3,212,120
    2005-- $3,212,120 +4%
    2004-- $3,087,392 +1.9%
    2003-- $3,030,808 +2%
    2002-- $2,971,382 +2%
    2001-- $2,913,120 +2%
    2000-- $2,856,000
    Find assessor info on the county website

    Neighborhood: 94027

    Nearby schools

    GreatSchools rating
    Schools provided by the listing agent
    • District: Sequoia Union High

    Source: The MLS. This data may not be complete. We recommend contacting the local school district to confirm school assignments for this home.

    Get a cash offer in 3 minutes
    Find out how much your home could sell for in as little as 3 minutes with a no-obligation cash offer.
    Estimated market value
    $8,797,100
    Get a cash offer in 3 minutes
    Find out how much your home could sell for in as little as 3 minutes with a no-obligation cash offer.
    Estimated market value
    $8,797,100