This well built two-story colonial featuring 4 spacious bedrooms and 2.5 baths is just waiting for someone to make it their own. The primary bedroom highlights are an ensuite bathroom, bonus room, and walk-in closet complete with custom made built-in shelving. The modern kitchen features a gas stove, a center island for extra workspace, and ample cabinetry for all your storage needs. The heart of the home is the inviting family room, complete with a cozy gas fireplace ideal for creating warmth and a welcoming ambience. Step outside to a beautiful outdoor patio that perfectly blends charm and functionality. This stunning space features a combination of brick and pavers, creating an elegant and durable surface ideal for entertaining and relaxation. It’s an inviting extension of your living space where you can create lasting memories with family and friends. Enjoy your morning coffee or entertaining guests while overlooking the large, flat, fenced in backyard. With plenty of space for outdoor activities, gardening and storage shed, or simply relaxing, this yard is a true oasis. Additional highlights include a full unfinished basement offering endless possibilities for customization, whether you envision a home gym, playroom, or extra storage. A Bilco door offers easy access in or out. Nestled in a peaceful neighborhood this property combines convenience with tranquility. Don’t miss the opportunity to make this house your forever home!
Sold for $427,200
$427,200
124 Penrose Ave, Blandon, PA 19510
4beds
3,098sqft
Single Family Residence
Built in 2005
0.38 Acres Lot
$492,700 Zestimate®
$138/sqft
$3,036 Estimated rent
Home value
$492,700
$468,000 - $517,000
$3,036/mo
Zestimate® history
Owner options
List your home for rent
$3,036/mo
Rent Zestimate®
Find your next renter with Zillow Rental Manager. Plus, with online applications, you can quickly screen prospective tenants – for free.
$3,036/mo
Rent Zestimate®
Refinance and save
$2,870/mo
Est. payment
Refinancing to a lower rate could help reduce your monthly payments and save thousands over the life of the loan.
$2,870/mo
Est. payment
Explore your selling options
Work with a Zillow partner agent
Leverage their expertise and Zillow's premium Showcase listings to get your home seen by more buyers.
Get startedList with your own agent
Get your home in front of millions of buyers by listing it on Zillow.
Learn how to do itSell it yourself
Take full control of how buyers see your home on Zillow by listing For Sale by Owner (FSBO).
List your homeWhat's special
Zillow last checked:
Listing updated:
Listed by:
Shirley A. Lang,
RE/MAX Real Estate
Bought with:
Kristi L. Smith, AB069056
RE/MAX Real Estate
Source: GLVR,MLS#: 741269 Originating MLS: Lehigh Valley MLS
Originating MLS: Lehigh Valley MLSFacts & features
Interior
Bedrooms & bathrooms
- Bedrooms: 4
- Bathrooms: 3
- Full bathrooms: 2
- 1/2 bathrooms: 1
Primary bedroom
- Level: Second
- Dimensions: 14.00 x 19.00
Bedroom
- Level: Second
- Dimensions: 11.00 x 11.00
Bedroom
- Level: Second
- Dimensions: 12.00 x 13.00
Bedroom
- Level: Second
- Dimensions: 13.50 x 11.00
Primary bathroom
- Level: Second
- Dimensions: 11.00 x 11.50
Dining room
- Level: First
- Dimensions: 15.00 x 14.50
Family room
- Level: First
- Dimensions: 17.00 x 14.00
Foyer
- Level: First
- Dimensions: 12.00 x 7.50
Other
- Level: Second
- Dimensions: 9.50 x 4.50
Half bath
- Level: First
- Dimensions: 3.00 x 6.50
Kitchen
- Level: First
- Dimensions: 14.00 x 12.00
Laundry
- Level: First
- Dimensions: 6.50 x 5.50
Living room
- Level: First
- Dimensions: 13.50 x 15.50
Other
- Description: Eat-in Area of Kitchen
- Level: First
- Dimensions: 14.00 x 11.00
Other
- Description: Bonus Room in Master BR
- Level: Second
- Dimensions: 8.50 x 8.00
Other
- Description: Walk-in Closest in Master BR
- Level: Second
- Dimensions: 10.50 x 8.50
Other
- Description: Unfinished
- Level: Basement
- Dimensions: 58.00 x 13.00
Other
- Description: Unfinished
- Level: Basement
- Dimensions: 16.00 x 38.00
Heating
- Forced Air, Gas
Cooling
- Central Air
Appliances
- Included: Dishwasher, Gas Dryer, Gas Oven, Gas Range, Gas Water Heater, Microwave, Washer
- Laundry: Gas Dryer Hookup
Features
- Breakfast Area, Dining Area, Separate/Formal Dining Room, Eat-in Kitchen, Kitchen Island
- Flooring: Ceramic Tile, Hardwood, Vinyl
- Basement: Full
- Has fireplace: Yes
- Fireplace features: Family Room
Interior area
- Total interior livable area: 3,098 sqft
- Finished area above ground: 3,098
- Finished area below ground: 0
Property
Parking
- Total spaces: 2
- Parking features: Attached, Garage, Garage Door Opener
- Attached garage spaces: 2
Features
- Stories: 2
- Patio & porch: Patio
- Exterior features: Fence, Patio, Shed
- Fencing: Yard Fenced
Lot
- Size: 0.38 Acres
- Features: Corner Lot
Details
- Additional structures: Shed(s)
- Parcel number: 542113147699
- Zoning: 111 Res
- Special conditions: None
Construction
Type & style
- Home type: SingleFamily
- Architectural style: Colonial
- Property subtype: Single Family Residence
Materials
- Stucco, Vinyl Siding
- Roof: Asphalt,Fiberglass
Condition
- Unknown
- Year built: 2005
Utilities & green energy
- Electric: 200+ Amp Service, Circuit Breakers
- Sewer: Public Sewer
- Water: Public
Community & HOA
Community
- Features: Curbs, Sidewalks
- Subdivision: Meadowbrook Phase 1 and 2
Location
- Region: Blandon
Financial & listing details
- Price per square foot: $138/sqft
- Tax assessed value: $229,400
- Annual tax amount: $10,335
- Date on market: 9/19/2025
- Cumulative days on market: 17 days
- Listing terms: Cash,Conventional,FHA,USDA Loan,VA Loan
- Ownership type: Fee Simple
Price history
| Date | Event | Price |
|---|---|---|
| 8/21/2024 | Sold | $427,200-8.1%$138/sqft |
Source:  GLVR #741269 Report a problem GLVR #741269 Report a problem | ||
| 7/30/2024 | Pending sale | $465,000$150/sqft |
Source: GLVR #741269 Report a problem | ||
| 7/12/2024 | Listed for sale | $465,000+62.3%$150/sqft |
Source: GLVR #741269 Report a problem | ||
| 3/15/2006 | Sold | $286,462$92/sqft |
Source: Public Record Report a problem | ||
Public tax history
| Year | Property taxes | Tax assessment |
|---|---|---|
| 2025 | $11,016 +4.3% | $229,400 |
| 2024 | $10,565 +7.1% | $229,400 |
| 2023 | $9,868 +0.6% | $229,400 |
| 2022 | $9,811 | $229,400 |
| 2021 | $9,811 +0.6% | $229,400 |
| 2020 | $9,753 | $229,400 |
| 2019 | $9,753 +1.3% | $229,400 |
| 2018 | $9,627 +2.5% | $229,400 |
| 2017 | $9,390 +357.9% | $229,400 |
| 2016 | $2,051 | $229,400 |
| 2015 | $2,051 | $229,400 |
| 2014 | -- | $229,400 |
| 2013 | -- | $229,400 |
| 2012 | -- | $229,400 |
| 2011 | -- | $229,400 |
| 2010 | -- | $229,400 |
| 2009 | -- | $229,400 |
| 2008 | -- | $229,400 |
| 2007 | -- | $229,400 +559.2% |
| 2006 | -- | $34,800 |
| 2005 | -- | $34,800 +2576.9% |
| 2004 | -- | $1,300 |
Find assessor info on the county website
Neighborhood: 19510
Nearby homes
- $450,4004 bd3 ba2.3k sqft105 Regent St, Blandon, PA 19510Off Market
- $498,0004 bd3 ba3k sqft136 Penrose Ave, Blandon, PA 19510Off Market

- $473,1004 bd2 ba2.8k sqft125 Penrose Ave, Blandon, PA 19510Off Market
- $496,7004 bd3 ba3k sqft120 Penrose Ave, Blandon, PA 19510Off Market
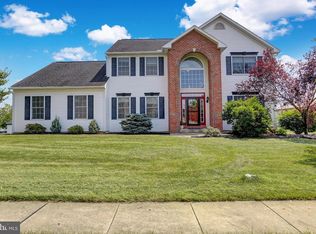
- $496,1005 bd3 ba3.2k sqft129 Penrose Ave, Blandon, PA 19510Off Market
- $422,4004 bd3 ba2.3k sqft109 Regent St, Blandon, PA 19510Off Market
- $529,0004 bd4 ba4.2k sqft104 Regent St, Blandon, PA 19510Pending
- $420,5004 bd3 ba2.3k sqft144 Penrose Ave, Blandon, PA 19510Off Market
Nearby schools
GreatSchools rating
- 4/10Willow Creek El SchoolGrades: K-4Distance: 1.9 mi
- 6/10Fleetwood Middle SchoolGrades: 5-8Distance: 2.7 mi
- 7/10Fleetwood Senior High SchoolGrades: 9-12Distance: 2.4 mi
Schools provided by the listing agent
- High: Fleetwood Area
Source: GLVR. This data may not be complete. We recommend contacting the local school district to confirm school assignments for this home.
Get a cash offer in 3 minutes
Find out how much your home could sell for in as little as 3 minutes with a no-obligation cash offer.
Estimated market value
$492,700
Get a cash offer in 3 minutes
Find out how much your home could sell for in as little as 3 minutes with a no-obligation cash offer.
Estimated market value
$492,700
- Pennsylvania
- Berks County
- Blandon
- 19510
- 124 Penrose Ave
Nearby cities
Nearby zip codes
Other Blandon Topics
