The Primrose: This gorgeous two-story layout wraps comfort and capability into one. With 5 bedrooms, 3.5 bathrooms, and 2,950 square feet, the Primrose includes a downstairs guest suite with private full bath, plus an open living space and feature-packed kitchen granite countertops, apron sink and more. Upstairs, four more bedrooms including the primary suite offer room to stretch out. Includes a 2-car garage.
Listing subject to errors, omissions, and changes without notice. Info provided is deemed reliable but not guaranteed. MLS photos are for marketing purposes only and may not reflect actual colors or upgrades. Please verify selections during design appointment.
For sale
$449,950
124 Peregrino Trl, Sunland Park, NM 88063
5beds
2,950sqft
Single Family Residence
Built in 2026
5,227 Square Feet Lot
$449,300 Zestimate®
$153/sqft
$-- HOA
What's special
Feature-packed kitchenOpen living spacePrimary suiteGorgeous two-story layoutGranite countertopsApron sink
- 7 days |
- 21 |
- 1 |
Likely to sell faster than
Zillow last checked:
Listing updated:
Listed by:
Tarryn A Ortega 0729143 915-975-5310,
Home Pros Real Estate Group 915-585-8806
Source: GEPAR,MLS#: 949112
Facts & features
Interior
Bedrooms & bathrooms
- Bedrooms: 5
- Bathrooms: 4
- Full bathrooms: 3
- 1/2 bathrooms: 1
Heating
- Forced Air
Cooling
- Refrigerated
Appliances
- Included: Built-In Electric Oven, Dishwasher, Fan Hood, Gas Cooktop, Microwave, Range Hood, Refrigerator, Tankless Water Heater
Features
- Double Vanity, Master Up, MB Shower/Tub, Pantry, Walk-In Closet(s), Zoned MBR
- Flooring: Tile, Carpet
- Windows: Double Pane Windows, No Treatments
- Has fireplace: No
Interior area
- Total structure area: 2,950
- Total interior livable area: 2,950 sqft
Video & virtual tour
Property
Parking
- Total spaces: 2
- Parking features: Garage - Attached
- Attached garage spaces: 2
Features
- Patio & porch: Covered
- Exterior features: Walled Backyard, Back Yard Access
- Pool features: None
Lot
- Size: 5,227 Square Feet
- Features: Standard Lot
Details
- Parcel number: TBD12345678901
- Zoning: R1
- Special conditions: None
Construction
Type & style
- Home type: SingleFamily
- Architectural style: 2 Story
- Property subtype: Single Family Residence
Materials
- Stucco, Frame
- Roof: Shingle,Pitched
Condition
- Year built: 2026
Details
- Builder name: Zia Homes
Utilities & green energy
- Water: City
Community & HOA
Community
- Subdivision: Rancho Santa Teresa
HOA
- Has HOA: No
Location
- Region: Sunland Park
Financial & listing details
- Price per square foot: $153/sqft
- Annual tax amount: $9,000
- Date on market: 8/10/2026
- Cumulative days on market: 8 days
- Listing terms: Cash,Conventional,FHA,TX Veteran,VA Loan
Estimated market value
$449,300
$427,000 - $472,000
$2,130/mo
Price history
| Date | Event | Price |
|---|---|---|
| 8/10/2026 | Listed for sale | $449,950+16.9%$153/sqft |
Source:  GEPAR #949112 Report a problem GEPAR #949112 Report a problem | ||
| 4/28/2026 | Listing removed | $384,950$130/sqft |
Source: GEPAR #939705 Report a problem | ||
| 3/8/2026 | Listed for sale | $384,950$130/sqft |
Source: GEPAR #939705 Report a problem | ||
Public tax history
Tax history is unavailable.
Monthly payment
Est. payment
Payment breakdown
Explore the cost of this home by adjusting the details. Changes won't be saved.Climate risks
Neighborhood: 88063
Nearby schools
GreatSchools rating
- 7/10Santa Teresa Elementary SchoolGrades: PK-6Distance: 1.2 mi
- 5/10Santa Teresa Middle SchoolGrades: 7-8Distance: 2.5 mi
- 7/10Santa Teresa High SchoolGrades: 9-12Distance: 0.5 mi
Schools provided by the listing agent
- Elementary: Santat
- Middle: Santat
- High: Santat
Source: GEPAR. This data may not be complete. We recommend contacting the local school district to confirm school assignments for this home.
- $501,9505 bd4 ba3.4k sqft148 Olive Branch Trl, Sunland Park, NM 88063For Sale

- $344,9504 bd3 ba1.9k sqft115 Wind Mill St, Sunland Park, NM 88063For Sale
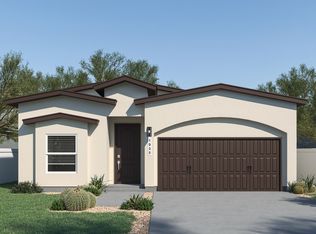
- $419,9505 bd4 ba2.8k sqft105 Billie Estelle, Santa Teresa, NM 88008For Sale
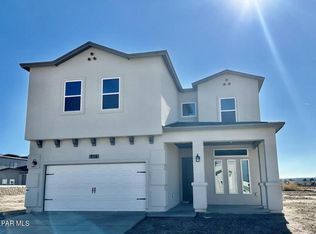
- $421,9505 bd4 ba2.7k sqft100 Peregrino Trl, Sunland Park, NM 88063For Sale
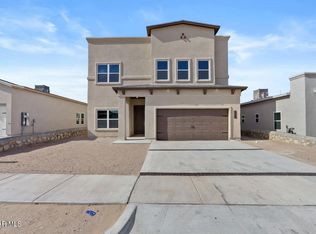
- $412,9505 bd4 ba2.3k sqft106 Peregrino Trl, Sunland Park, NM 88063For Sale
- $396,9505 bd3 ba2.1k sqft176 Olive Br, Santa Teresa, NM 88008For Sale
- $344,9504 bd3 ba1.9k sqft130 Peregrino Trl, Sunland Park, NM 88063For Sale
- $392,9505 bd3 ba2.1k sqft188 Olive Br, Santa Teresa, NM 88008For Sale
A local agent can set up tours, give advice and negotiate with sellers.
Similar homes
- $470,0005 bd4 ba2.8k sqft673 La Entrada Cir, Sunland Park, NM 88063For Sale
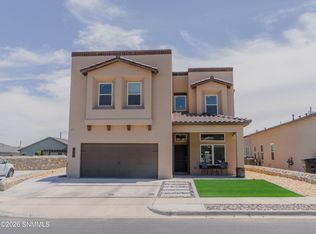 MLS ID #2602243, Cassandra Rosales, EXP Realty, LLC. SNMMLS as distributed by MLS GRID
 - $499,9506 bd5 ba3.2k sqft156 White Oaks Trl, Sunland Park, NM 88063For Sale
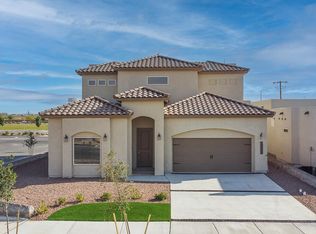
 MLS ID #948408, Tarryn A Ortega, Home Pros Real Estate Group. GEPAR
 - $493,9506 bd5 ba3.2k sqft200 Bonnie Trl, Sunland Park, NM 88063For SaleMLS ID #939695, Tarryn A Ortega, Home Pros Real Estate Group. GEPAR
- $421,9505 bd4 ba2.7k sqft100 Daniel Lynn Trl, Santa Teresa, NM 88008For Sale
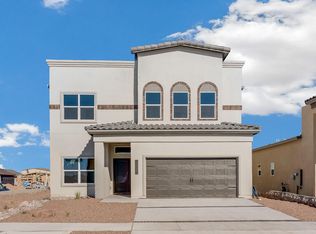 MLS ID #942002, Tarryn A Ortega, Home Pros Real Estate Group. GEPAR
 - $394,9504 bd3 ba2.5k sqft112 Peregrino Trl, Sunland Park, NM 88063For SaleMLS ID #939707, Tarryn A Ortega, Home Pros Real Estate Group. GEPAR
- $425,9505 bd4 ba2.7k sqft190 Olive Branch Trl, Santa Teresa, NM 88008For SaleMLS ID #941998, Tarryn A Ortega, Home Pros Real Estate Group. GEPAR
- $499,9506 bd5 ba3.2k sqft164 White Oaks Trl, Sunland Park, NM 88063For SaleMLS ID #905413, Julia Anna Craft, Home Pros Real Estate Group. GEPAR
- $409,9505 bd4 ba2.7k sqft109 Billie Estele Trl, Santa Teresa, NM 88008For SaleMLS ID #942000, Daniel John Guevara, Home Pros Real Estate Group. GEPAR
- $409,9505 bd4 ba2.7k sqft126 Peregrino Trl, Santa Teresa, NM 88008For SaleMLS ID #939638, Tarryn A Ortega, Home Pros Real Estate Group. GEPAR
- $412,9505 bd4 ba2.3k sqft103 Billie Estelle Trl, Santa Teresa, NM 88008For SaleMLS ID #942014, Julia Anna Craft, Home Pros Real Estate Group. GEPAR
- $408,9505 bd3 ba2.1k sqft218 Olive Br, Santa Teresa, NM 88008For SaleMLS ID #941987, Tarryn A Ortega, Home Pros Real Estate Group. GEPAR
- $412,9505 bd4 ba2.3k sqft211 Bonnie Trl, Santa Teresa, NM 88008For SaleMLS ID #939843, Daniel John Guevara, Home Pros Real Estate Group. GEPAR
- $412,9505 bd4 ba2.3k sqft102 Peregrino Trl, Santa Teresa, NM 88008For SaleMLS ID #939849, Daniel John Guevara, Home Pros Real Estate Group. GEPAR
- $404,9505 bd3 ba2.1k sqft194 Olive Br, Santa Teresa, NM 88008For SaleMLS ID #941992, Tarryn A Ortega, Home Pros Real Estate Group. GEPAR
- $404,9505 bd3 ba2.1k sqft200 Olive Br, Santa Teresa, NM 88008For SaleMLS ID #941991, Daniel John Guevara, Home Pros Real Estate Group. GEPAR
- $424,9505 bd4 ba2.8k sqft137 Wind Mill St, Santa Teresa, NM 88008For SaleMLS ID #939870, Tarryn A Ortega, Home Pros Real Estate Group. GEPAR
- $400,9505 bd3 ba2.1k sqft224 Olive Br, Santa Teresa, NM 88008For SaleMLS ID #941985, Tarryn A Ortega, Home Pros Real Estate Group. GEPAR
- $400,9505 bd3 ba2.1k sqft230 Olive Br, Santa Teresa, NM 88008For SaleMLS ID #941983, Tarryn A Ortega, Home Pros Real Estate Group. GEPAR
- $409,9505 bd4 ba2.7k sqft226 Bonnie Trl, Santa Teresa, NM 88008For SaleMLS ID #939636, Julia Anna Craft, Home Pros Real Estate Group. GEPAR
- $409,9505 bd4 ba2.7k sqft131 Wind Mill St, Santa Teresa, NM 88008For SaleMLS ID #939635, Julia Anna Craft, Home Pros Real Estate Group. GEPAR
