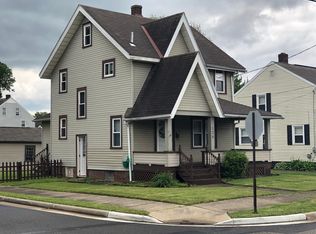
Welcome home to 124 Pershing NE in the heart of North Canton! Move in ready! Super convenient location close to YMCA, shopping, 2 brand new elementary schools and Hoover High School! Immediate possession!
This charming, updated home has so much to offer! Features and updates include: Completely remodeled first level with real hard-wood floors, molding, textured ceilings, light fixtures, dinging room, eat-kitchen with new cabinets, countertops and dishwasher! New vanity, sink, molding, vinyl plank flooring, and barn door complete the newly updated bath. 3 spacious bedrooms on second floor with hardwood floors underneath the carpet. Full, roomyl and clean basement with glass block windows is perfect for extra bedroom, rec room or play room with plenty of storage space to spare! Large backyard features a full wood privacy fence, brand new patio area, two spacious decks and a newer above ground pool! Roof on home and the detached garage are new in 2020! New hot water tank 2021! Pool brand new in 2019. Pool pump, filter, solar cover and winter cover new in 2023! All pool equipment including 6 lounge chairs included! Home also comes with a 1 year home warranty! Seller is a licensed realtor. Call today for a private showing! This is a fantastic home!
Closed
$177,500
124 Pershing Ave NE, North Canton, OH 44720
3beds
1,056sqft
Single Family Residence
Built in 1944
5,536 Square Feet Lot
$201,800 Zestimate®
$168/sqft
$1,497 Estimated rent
Home value
$201,800
$192,000 - $212,000
$1,497/mo
Zestimate® history
Owner options
List your home for rent
$1,497/mo
Rent Zestimate®
Find your next renter with Zillow Rental Manager. Plus, with online applications, you can quickly screen prospective tenants – for free.
$1,497/mo
Rent Zestimate®
Refinance and save
$1,208/mo
Est. payment
Refinancing to a lower rate could help reduce your monthly payments and save thousands over the life of the loan.
$1,208/mo
Est. payment
Explore your selling options
Work with a Zillow partner agent
Leverage their expertise and Zillow's premium Showcase listings to get your home seen by more buyers.
Get startedList with your own agent
Get your home in front of millions of buyers by listing it on Zillow.
Learn how to do itSell it yourself
Take full control of how buyers see your home on Zillow by listing For Sale by Owner (FSBO).
List your homeWhat's special
Extra bedroomHardwood floorsGlass block windowsUpdated homeSpacious bedroomsRec roomPlay room
Zillow last checked:
Listing updated:
Listed by:
Michelle Beadle 330-268-3007,
Howard Hanna
Bought with:
Emily M Levitt, 435560
Howard Hanna
Source: MLS Now,MLS#: 5011328Originating MLS: Stark Trumbull Area REALTORS
Facts & features
Interior
Bedrooms & bathrooms
- Bedrooms: 3
- Bathrooms: 1
- Full bathrooms: 1
Primary bedroom
- Description: Large master with hardwood floors under carpet.,Flooring: Carpet,Hardwood
- Features: Window Treatments
- Level: Second
Bedroom
- Description: Large second bedroom with hardwood under carpet,Flooring: Carpet,Hardwood
- Features: Window Treatments
- Level: Second
Bedroom
- Description: Third bedroom with berber carpet and hardwood underneath,Flooring: Carpet,Hardwood
- Features: Window Treatments
- Level: Second
Bathroom
- Description: New vanity, sink and vinyl plank flooring,Flooring: Luxury Vinyl Tile,Other
- Features: Window Treatments
- Level: Second
Dining room
- Description: Sliding glass doors lead to deck and patio,Flooring: Wood
- Features: Window Treatments
- Level: First
Eat in kitchen
- Description: Completely remodeled and fully applianced,Flooring: Wood
- Features: Window Treatments
- Level: First
Living room
- Description: Spacious with all new molding and real wood flooring,Flooring: Wood
- Features: Window Treatments
- Level: First
Heating
- Forced Air, Fireplace(s), Gas
Cooling
- Central Air
Appliances
- Included: Dryer, Dishwasher, Range, Refrigerator, Washer
- Laundry: Lower Level
Features
- Eat-in Kitchen
- Windows: Blinds, Screens, Shutters
- Basement: Full
- Number of fireplaces: 1
- Fireplace features: Gas
Interior area
- Total structure area: 1,056
- Total interior livable area: 1,056 sqft
- Finished area above ground: 1,056
Property
Parking
- Parking features: Garage Faces Front, Garage
- Garage spaces: 1
Features
- Levels: Two
- Stories: 2
- Patio & porch: Covered, Deck, Patio
- Exterior features: Misting System
- Has private pool: Yes
- Pool features: Above Ground, Pool Cover, Pool Sweep
- Fencing: Back Yard,Full,Gate,Privacy,Wood
Lot
- Size: 5,536 Square Feet
Details
- Parcel number: 09200703
Construction
Type & style
- Home type: SingleFamily
- Architectural style: Colonial,Conventional
- Property subtype: Single Family Residence
Materials
- Vinyl Siding
- Roof: Asphalt
Condition
- Year built: 1944
Details
- Warranty included: Yes
Utilities & green energy
- Sewer: Public Sewer
- Water: Public
Community & HOA
Community
- Subdivision: North Canton
HOA
- Has HOA: No
Location
- Region: North Canton
Financial & listing details
- Price per square foot: $168/sqft
- Tax assessed value: $131,100
- Annual tax amount: $1,927
- Date on market: 1/15/2024
- Cumulative days on market: 6 days
- Listing agreement: Exclusive Right To Sell
- Listing terms: Cash,Conventional,FHA,VA Loan
Price history
| Date | Event | Price |
|---|---|---|
| 2/23/2024 | Sold | $177,500-2.7%$168/sqft |
Source: MLS Now #5011328 Report a problem | ||
| 1/20/2024 | Pending sale | $182,500$173/sqft |
Source: MLS Now #5011328 Report a problem | ||
| 1/15/2024 | Listed for sale | $182,500+46.1%$173/sqft |
Source: MLS Now #5011328 Report a problem | ||
| 9/19/2017 | Sold | $124,900$118/sqft |
Source:  MLS Now #3907024 Report a problem MLS Now #3907024 Report a problem | ||
| 8/18/2017 | Pending sale | $124,900$118/sqft |
Source: High Point Real Estate Group #3907024 Report a problem | ||
| 7/18/2017 | Listed for sale | $124,900+10.5%$118/sqft |
Source: High Point Real Estate Group #3907024 Report a problem | ||
| 3/31/2005 | Sold | $113,000+29.1%$107/sqft |
Source: Public Record Report a problem | ||
| 9/30/1997 | Sold | $87,500$83/sqft |
Source: Public Record Report a problem | ||
Public tax history
| Year | Property taxes | Tax assessment |
|---|---|---|
| 2024 | $1,992 +3.3% | $45,890 +27.4% |
| 2023 | $1,927 +7.7% | $36,020 +3.6% |
| 2022 | $1,789 +3.7% | $34,760 |
| 2021 | $1,726 +13.4% | $34,760 +22.3% |
| 2020 | $1,522 | $28,420 0% |
| 2019 | $1,522 | $28,430 |
| 2018 | $1,522 +17.3% | $28,430 +11.7% |
| 2017 | $1,298 -0.4% | $25,450 |
| 2016 | $1,303 -0.4% | $25,450 |
| 2015 | $1,307 | $25,450 +1.3% |
| 2014 | $1,307 +88.2% | $25,130 |
| 2013 | $695 | $25,130 |
| 2012 | -- | $25,130 -7.3% |
| 2011 | -- | $27,100 -0.4% |
| 2010 | -- | $27,200 |
| 2009 | $1,180 +6.3% | -- |
| 2008 | $1,110 -1.4% | -- |
| 2007 | $1,126 +24.4% | -- |
| 2004 | $905 | -- |
| 2003 | $905 +10% | -- |
| 2002 | $823 | -- |
Find assessor info on the county website
Neighborhood: 44720
Nearby homes
- $199,2004 bd2 ba1.5k sqft128 Pershing Ave NE, North Canton, OH 44720Off Market
- $155,8002 bd1 ba800 sqft120 Pershing Ave NE, North Canton, OH 44720Off Market
- $228,1003 bd2 ba1.5k sqft114 Pershing Ave NE, North Canton, OH 44720Off Market

- $169,7002 bd2 ba1.4k sqft125 Wise Ave NE, North Canton, OH 44720Off Market
- $192,7003 bd2 ba1.4k sqft138 Pershing Ave NE, North Canton, OH 44720Off Market
- $205,7003 bd1 ba1.3k sqft129 Wise Ave NE, North Canton, OH 44720Off Market
- $182,5002 bd2 ba1.6k sqft123 Wise Ave NE, North Canton, OH 44720Off Market
- $175,0003 bd2 ba1.3k sqft115 Wise Ave NE, North Canton, OH 44720Sold
Nearby schools
GreatSchools rating
- 8/10Orchard Hill Intermediate SchoolGrades: 3-5Distance: 0.3 mi
- 8/10North Canton Middle SchoolGrades: 6-8Distance: 0.6 mi
- 9/10North Canton Hoover High SchoolGrades: 9-12Distance: 0.6 mi
Schools provided by the listing agent
- District: North Canton CSD - 7611
Source: MLS Now. This data may not be complete. We recommend contacting the local school district to confirm school assignments for this home.
Get a cash offer in 3 minutes
Find out how much your home could sell for in as little as 3 minutes with a no-obligation cash offer.
Estimated market value
$201,800
Get a cash offer in 3 minutes
Find out how much your home could sell for in as little as 3 minutes with a no-obligation cash offer.
Estimated market value
$201,800
- Ohio
- Stark County
- North Canton
- 44720
- 124 Pershing Ave NE
Nearby cities
Nearby zip codes
Other North Canton Topics
