Skip main navigation
Sold for $675,000
  • $675,000

    124 Phillips Dr, Eatonton, GA 31024

    3beds
    4,198sqft
    Residential Home, Single Family Residence
    Built in 2015
    1.94 Acres Lot
    $692,700 Zestimate®
    $161/sqft
    $3,839 Estimated rent

    Home value

    $692,700

    $651,000 - $734,000

    $3,839/mo

    Zestimate® history
    Loading
    Loading...

    Owner options

    List your home for rent

    $3,839/mo

    Rent Zestimate®

    Find your next renter with Zillow Rental Manager. Plus, with online applications, you can quickly screen prospective tenants – for free.

    Learn more

    $3,839/mo

    Rent Zestimate®

    Refinance and save

    $4,024/mo

    Est. payment

    Refinancing to a lower rate could help reduce your monthly payments and save thousands over the life of the loan.

    See today's rates

    $4,024/mo

    Est. payment

    Explore your selling options

    Work with a Zillow partner agent

    Leverage their expertise and Zillow's premium Showcase listings to get your home seen by more buyers.

    Get started

    List with your own agent

    Get your home in front of millions of buyers by listing it on Zillow.

    Learn how to do it

    Sell it yourself

    Take full control of how buyers see your home on Zillow by listing For Sale by Owner (FSBO).

    List your home

    What's special

    Rec areaStacked stone fireplaceLower level patioVaulted ceilingsWood beamsProfessionally landscaped yardPrivate rear yard
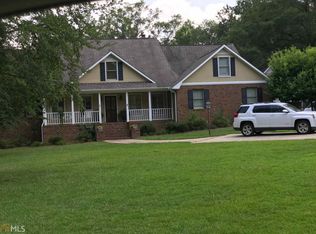
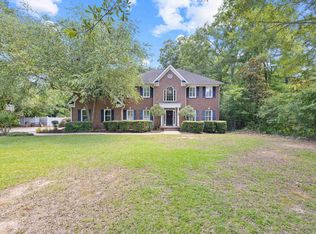
    Custom built Craftsman style 4,198 square foot home downtown Eatonton within walking distance to Gatewood school. This property features an open floor plan, with master on the main level, hardwood and tile floors, granite counter tops, extensive trim package, vaulted ceilings, wood beams, stacked stone fireplace, upgraded appliances in good condition. Lower level features 2 additional bedrooms and 2 full baths, bunk room, rec area and lots of storage. Expansive rear screened porch, lower level patio and private rear yard offer lots of room for entertaining. Over-sized two car garage and professionally landscaped yard. Unique property call today!

    Zillow last checked:

    Listing updated:

    Listed by:

    Howard McMichael,

    Coldwell Banker Lake Oconee

    Source: LCBOR,MLS#: 64050MLS Logo

    Facts & features

    Interior

    Bedrooms & bathrooms
    • Bedrooms: 3
    • Bathrooms: 4
    • Full bathrooms: 3
    • 1/2 bathrooms: 1
    Primary bedroom
    • Features: Master On Main Level
    • Level: First
    Bedroom 2
    • Level: Basement
    Bedroom 3
    • Level: Basement
    Bedroom 4
    • Level: Basement
    Heating
    • Central
    Cooling
    • Central Air
    Appliances
    • Included: Dishwasher, Microwave, Range, Refrigerator, Electric Water Heater
    Features
    • Flooring: Carpet, Wood
    • Basement: Full,Partially Finished
    • Attic: Pull Down Stairs
    Interior area
    • Total structure area: 4,198
    • Total interior livable area: 4,198 sqft

    Property

    Parking
    • Total spaces: 2
    • Parking features: 2 Car Attached
    • Attached garage spaces: 2
    Features
    • Levels: One
    • Stories: 1
    • Patio & porch: Covered Patio, Covered Porch
    • Has view: Yes
    • View description: None
    • Waterfront features: None, Lake Access (None), No Seawall
    Lot
    • Size: 1.94 Acres
    • Features: City Lot
    • Topography: Gentle Slope
    Details
    • Parcel number: E005244
    • Zoning description: Residential
    • Special conditions: Standard

    Construction

    Type & style
    • Home type: SingleFamily
    • Architectural style: Contemporary,Craftsman
    • Property subtype: Residential Home, Single Family Residence
    Materials
    • Hardy Board
    • Roof: Asphalt/Comp Shingle
    Condition
    • New construction: No
    • Year built: 2015

    Utilities & green energy

    • Gas: Propane
    • Sewer: City
    • Water: City
    • Utilities for property: Gigabit Fiber

    Community & neighborhood

    Community
    • Community features: No Golf Membership
    Location
    • Region: Eatonton
    • Subdivision: NONE

    Other

    Other facts
    • Listing agreement: Exclusive Right To Sell
    • Price range: $675K - $675K

    Price history

    DateEventPrice
    7/19/2023Sold$675,000-2.2%$161/sqft
    Source: Public Record Report a problem
    6/13/2023Pending sale$689,900$164/sqft
    Source: LCBOR #64050 Report a problem
    5/31/2023Listed for sale$689,900$164/sqft
    Source: LCBOR #64050 Report a problem

    Public tax history

    YearProperty taxesTax assessment
    2025$5,731 -10.7%$215,873 -13.8%
    2024$6,418 +7%$250,573 -15.5%
    2023$5,997 -4.5%$296,651 +40.5%
    2022$6,282 -3.9%$211,191 -0.2%
    2021$6,534 +2.5%$211,594 +12.3%
    2020$6,373 +11.4%$188,422 +42.2%
    2019$5,718 +10.6%$132,484 -16.5%
    2018$5,173 -5.7%$158,628 +19.7%
    2017$5,488 +530.6%$132,484 +396.9%
    2016$870 $26,664 +76.3%
    2015$870 +92.7%$15,120
    2014$452 $15,120
    2013-- --
    2012-- --
    2011-- --
    2010-- --

    Find assessor info on the county website

    Neighborhood: 31024

    Nearby schools

    GreatSchools rating
    Get a cash offer in 3 minutes
    Find out how much your home could sell for in as little as 3 minutes with a no-obligation cash offer.
    Estimated market value
    $692,700
    Get a cash offer in 3 minutes
    Find out how much your home could sell for in as little as 3 minutes with a no-obligation cash offer.
    Estimated market value
    $692,700