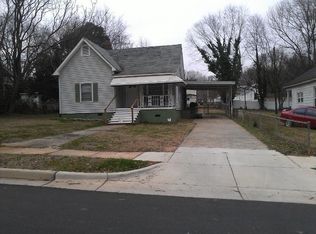
This 3-bedroom, 2-bath home, built in 1912, offers a rare opportunity to own a piece of history with large potential for customization. Conveniently located just behind Glencairn Garden, also near downtown Rock Hill and Winthrop Lake. Relax on the spacious front porch or unwind on the back deck—there’s plenty of room to enjoy outdoor living. Inside, timeless features including tall ceilings, hardwood floors, and fireplaces pay homage to its early 20th-century character. The layout includes a front living room, a cozy den, and an open kitchen with a bar, generous counter space, and a dining area. The split-bedroom floor plan provides privacy, while the finished attic serves as a bonus room perfect for a studio or flex space. Out back, you’ll find a wooden deck ideal for gatherings and a 2-story workshop/shed, which will convey. With a new roof and encapsulated crawlspace, this meticulously-kept home is being sold as-is. **Seller offering $10,000 flooring and paint credit!**
Closed
$295,000
124 Piedmont St, Rock Hill, SC 29730
3beds
1,917sqft
Single Family Residence
Built in 1912
0.2 Acres Lot
$291,600 Zestimate®
$154/sqft
$2,021 Estimated rent
Home value
$291,600
$274,000 - $309,000
$2,021/mo
Zestimate® history
Owner options
List your home for rent
$2,021/mo
Rent Zestimate®
Find your next renter with Zillow Rental Manager. Plus, with online applications, you can quickly screen prospective tenants – for free.
$2,021/mo
Rent Zestimate®
Refinance and save
$1,748/mo
Est. payment
Refinancing to a lower rate could help reduce your monthly payments and save thousands over the life of the loan.
$1,748/mo
Est. payment
Explore your selling options
Work with a Zillow partner agent
Leverage their expertise and Zillow's premium Showcase listings to get your home seen by more buyers.
Get startedList with your own agent
Get your home in front of millions of buyers by listing it on Zillow.
Learn how to do itSell it yourself
Take full control of how buyers see your home on Zillow by listing For Sale by Owner (FSBO).
List your homeWhat's special
Back deckWooden deckSpacious front porchGenerous counter spaceSplit-bedroom floor planTall ceilingsHardwood floors
Zillow last checked:
Listing updated:
Listed by:
Ashley Rinehart ashley@rinehartrealty.com,
Rinehart Realty Corporation,
Caroline Stallings,
Rinehart Realty Corporation
Bought with:
Kara Winn
Rinehart Realty Corporation
Source: Canopy MLS as distributed by MLS GRID,MLS#: 4216386
Facts & features
Interior
Bedrooms & bathrooms
- Bedrooms: 3
- Bathrooms: 2
- Full bathrooms: 2
- Main level bedrooms: 3
Kitchen
- Level: Main
Heating
- Central
Cooling
- Central Air
Appliances
- Included: Dryer, Electric Oven, Refrigerator
- Laundry: Main Level
Features
- Flooring: Carpet, Tile, Wood
- Has basement: No
Interior area
- Total structure area: 1,917
- Total interior livable area: 1,917 sqft
- Finished area above ground: 1,917
- Finished area below ground: 0
Property
Parking
- Parking features: Driveway
- Has uncovered spaces: Yes
Features
- Levels: One and One Half
- Stories: 1.5
- Entry location: Main
- Patio & porch: Deck, Front Porch
- Fencing: Full
Lot
- Size: 0.2 Acres
Details
- Additional structures: Workshop
- Parcel number: 6292201005
- Zoning: SF-5
- Special conditions: Standard
Construction
Type & style
- Home type: SingleFamily
- Property subtype: Single Family Residence
Materials
- Asbestos
- Foundation: Crawl Space
- Roof: Shingle
Condition
- New construction: No
- Year built: 1912
Utilities & green energy
- Sewer: Public Sewer
- Water: City
Community & HOA
Community
- Features: Sidewalks, Street Lights
- Security: Carbon Monoxide Detector(s), Smoke Detector(s)
- Subdivision: Aragon Baldwin Mills
Location
- Region: Rock Hill
Financial & listing details
- Price per square foot: $154/sqft
- Tax assessed value: $154,117
- Annual tax amount: $1,523
- Date on market: 1/24/2025
- Cumulative days on market: 139 days
- Listing terms: Cash,Conventional
- Road surface type: Asphalt, Paved
Price history
| Date | Event | Price |
|---|---|---|
| 7/23/2025 | Sold | $295,000$154/sqft |
Source:  Canopy MLS as distributed by MLS GRID #4216386 Report a problem Canopy MLS as distributed by MLS GRID #4216386 Report a problem | ||
| 5/23/2025 | Price change | $295,000-1.6%$154/sqft |
Source: Canopy MLS as distributed by MLS GRID #4216386 Report a problem | ||
| 2/21/2025 | Price change | $299,900-6.3%$156/sqft |
Source: Canopy MLS as distributed by MLS GRID #4216386 Report a problem | ||
| 1/24/2025 | Listed for sale | $320,000+100%$167/sqft |
Source: Canopy MLS as distributed by MLS GRID #4216386 Report a problem | ||
| 5/21/2019 | Sold | $160,000-4.8%$83/sqft |
Source: Canopy MLS as distributed by MLS GRID #3498814 Report a problem | ||
| 4/25/2019 | Pending sale | $168,000$88/sqft |
Source: Keller Williams Realty Ballantyne Area #3498814 Report a problem | ||
| 4/22/2019 | Listed for sale | $168,000+86.7%$88/sqft |
Source: Keller Williams Ballantyne Area #3498814 Report a problem | ||
| 2/7/2007 | Sold | $90,000$47/sqft |
Source: Public Record Report a problem | ||
Public tax history
| Year | Property taxes | Tax assessment |
|---|---|---|
| 2025 | $1,523 +12.6% | $7,089 +15% |
| 2024 | $1,353 -0.3% | $6,165 |
| 2023 | $1,356 -0.6% | $6,165 +0.1% |
| 2022 | $1,365 +256.4% | $6,161 |
| 2021 | $383 | $6,161 |
| 2020 | -- | $6,161 +1.3% |
| 2019 | -- | $6,080 +74.7% |
| 2018 | -- | $3,480 |
| 2017 | $820 | $3,480 |
| 2016 | $820 | $3,480 |
| 2014 | $820 | $3,480 -11.7% |
| 2013 | $820 | $3,940 |
| 2012 | -- | $3,940 +13.2% |
| 2010 | -- | $3,480 |
| 2009 | -- | $3,480 |
| 2008 | -- | $3,480 +35.9% |
| 2007 | -- | $2,560 |
| 2006 | -- | $2,560 +26.7% |
| 2005 | -- | $2,020 |
| 2004 | -- | $2,020 |
| 2003 | -- | $2,020 |
| 2002 | -- | $2,020 |
| 2001 | -- | $2,020 +26.3% |
| 2000 | -- | $1,600 |
Find assessor info on the county website
Neighborhood: 29730
Nearby homes
- $261,000-- bd1 ba1.4k sqft118 Piedmont St, Rock Hill, SC 29730Off Market
- $190,100-- bd2 ba957 sqft128 Piedmont St, Rock Hill, SC 29730Off Market
- $32,0009,147 Square Feet114 Piedmont St, Rock Hill, SC 29730Off Market
- $242,5002 bd1 ba1k sqft134 Piedmont St, Rock Hill, SC 29730Off Market
- $177,500-- bd2 ba1k sqft129 Long St, Rock Hill, SC 29730Off Market
- $171,2002 bd1 ba1.1k sqft125 Long St, Rock Hill, SC 29730Off Market
- $137,300-- bd1 ba769 sqft135 Long St, Rock Hill, SC 29730Off Market
- $231,1002 bd1 ba950 sqft119 Long St, Rock Hill, SC 29730Off Market
Nearby schools
GreatSchools rating
- 4/10Ebenezer Avenue Elementary SchoolGrades: PK-5Distance: 0.6 mi
- 4/10W. C. Sullivan Middle SchoolGrades: 6-8Distance: 1.8 mi
- 4/10Rock Hill High SchoolGrades: 9-12Distance: 3 mi
Schools provided by the listing agent
- Elementary: Ebenezer
- Middle: Sullivan
- High: Rock Hill
Source: Canopy MLS as distributed by MLS GRID. This data may not be complete. We recommend contacting the local school district to confirm school assignments for this home.
Get a cash offer in 3 minutes
Find out how much your home could sell for in as little as 3 minutes with a no-obligation cash offer.
Estimated market value
$291,600
Get a cash offer in 3 minutes
Find out how much your home could sell for in as little as 3 minutes with a no-obligation cash offer.
Estimated market value
$291,600
- South Carolina
- York County
- Rock Hill
- 29730
- 124 Piedmont St
Nearby cities
Nearby zip codes
Other Rock Hill Topics
