Skip main navigation
Closed
  • Listed by: BHHS Verani Concord • Jeanne Phillips
    Bought with: Jason Mitchell Group
    $470,000

    124 Pine Meadow Circle, Bennington, NH 03442

    3beds
    1,372sqft
    Ranch
    Built in 1985
    1.2 Acres Lot
    $478,000 Zestimate®
    $343/sqft
    $2,830 Estimated rent

    Home value

    $478,000

    $440,000 - $521,000

    $2,830/mo

    Zestimate® history
    Loading
    Loading...

    Owner options

    List your home for rent

    $2,830/mo

    Rent Zestimate®

    Find your next renter with Zillow Rental Manager. Plus, with online applications, you can quickly screen prospective tenants – for free.

    Learn more

    $2,830/mo

    Rent Zestimate®

    Refinance and save

    $2,578/mo

    Est. payment

    Refinancing to a lower rate could help reduce your monthly payments and save thousands over the life of the loan.

    See today's rates

    $2,578/mo

    Est. payment

    Explore your selling options

    Work with a Zillow partner agent

    Leverage their expertise and Zillow's premium Showcase listings to get your home seen by more buyers.

    Get started

    List with your own agent

    Get your home in front of millions of buyers by listing it on Zillow.

    Learn how to do it

    Sell it yourself

    Take full control of how buyers see your home on Zillow by listing For Sale by Owner (FSBO).

    List your home

    What's special

    Walk-out basementRemodeled kitchenNew andersen windowsNewly installed guttersFilled with natural lightWarm hickory cabinetsElegant granite countertops
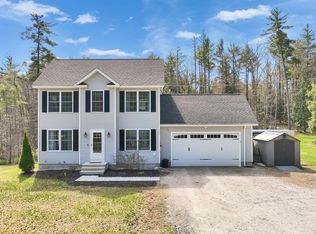
    Welcome Home! Filled with natural light and nestled in a quiet, charming neighborhood, this beautifully maintained home is truly move-in ready—there’s nothing left to do but make it your own. The sellers have lovingly cared for every detail, and it shows throughout the home. No expense was spared with the installation of new Andersen windows, ensuring both energy efficiency and timeless style. The remodeled kitchen is a true showstopper, featuring warm hickory cabinets, elegant granite countertops, and a stunning copper sink that adds a unique touch of character. Downstairs, the walk-out basement offers additional bright and welcoming living space—perfect for a home office, gym, living space or guest area. Recent updates also include newly installed gutters in both the front and back of the home (just one year ago). Updated with modern high efficiency heating and cooling options, including heat pump with back up wood stove. Great site to add rooftop solar and be energy independent. For outdoor enthusiasts, you'll love the easy access to local walking and biking trails. This home is filled with charm and is ideal for anyone looking for a peaceful retreat to call their own. QUICK CLOSE POSSIBLE...Open house Saturday 4/19/25 from 10am-12pm.

    Zillow last checked:

    Listing updated:

    Listed by:

    Jeanne Phillips,

    BHHS Verani Concord Cell:603-724-5632

    Bought with:

    Christine Fiore

    Jason Mitchell Group

    Source: PrimeMLS,MLS#: 5035843MLS Logo

    Facts & features

    Interior

    Bedrooms & bathrooms
    • Bedrooms: 3
    • Bathrooms: 2
    • Full bathrooms: 1
    • 1/2 bathrooms: 1
    Heating
    • Propane, Monitor Type, Wood Stove
    Cooling
    • Other
    Appliances
    • Included: Dishwasher, Dryer, Microwave, Electric Range, Refrigerator, Washer
    • Laundry: Laundry Hook-ups, In Basement
    Features
    • Ceiling Fan(s), Kitchen Island, Kitchen/Dining, Natural Light, Walk-In Closet(s)
    • Flooring: Tile, Wood, Vinyl Plank
    • Windows: Skylight(s), Screens
    • Basement: Concrete,Partial,Walkout,Basement Stairs,Walk-Out Access
    • Attic: Pull Down Stairs
    Interior area
    • Total structure area: 1,695
    • Total interior livable area: 1,372 sqft
    • Finished area above ground: 1,372
    • Finished area below ground: 0

    Property

    Parking
    • Total spaces: 1
    • Parking features: Paved, Direct Entry, Driveway, Garage, On Site, Attached
    • Garage spaces: 1
    • Has uncovered spaces: Yes
    Accessibility
    • Accessibility features: 1st Floor Bedroom, 1st Floor Full Bathroom, 1st Floor Hrd Surfce Flr, Hard Surface Flooring, Paved Parking
    Features
    • Levels: One
    • Stories: 1
    • Exterior features: Deck, Shed
    • Frontage length: Road frontage: 220
    Lot
    • Size: 1.2 Acres
    • Features: Country Setting, Rural
    Details
    • Parcel number: BENNM00023B000026L000000
    • Zoning description: Residential

    Construction

    Type & style
    • Home type: SingleFamily
    • Architectural style: Ranch
    • Property subtype: Ranch
    Materials
    • Wood Frame, Cedar Exterior
    • Foundation: Concrete
    • Roof: Asphalt Shingle
    Condition
    • New construction: No
    • Year built: 1985

    Utilities & green energy

    • Electric: 200+ Amp Service, Circuit Breakers, Generator Ready
    • Sewer: Concrete, On-Site Septic Exists, Private Sewer
    • Utilities for property: Cable at Site, Phone Available

    Community & HOA

    Community
    • Security: Hardwired Smoke Detector
    Location
    • Region: Bennington

    Financial & listing details

    • Price per square foot: $343/sqft
    • Tax assessed value: $163,500
    • Annual tax amount: $6,188
    • Date on market: 4/11/2025
    • Road surface type: Paved

    Price history

    DateEventPrice
    8/15/2025Sold$470,000+8%$343/sqft
    Source: PrimeMLS #5035843 Report a problem
    4/22/2025Price change$435,000-3.3%$317/sqft
    Source: PrimeMLS #5035843 Report a problem
    4/11/2025Listed for sale$450,000$328/sqft
    Source: PrimeMLS #5035843 Report a problem

    Public tax history

    YearProperty taxesTax assessment
    2024$3,674 -30.1%$163,500
    2023$5,257 +1.6%$163,500
    2022$5,175 +7.7%$163,500
    2021$4,805 $163,500
    2020$4,805 +1.6%$163,500
    2019$4,730 +13.7%$163,500 +27.7%
    2018$4,161 +1.8%$128,000
    2017$4,088 +0.5%$128,000
    2016$4,068 +3.9%$128,000
    2015$3,914 +4.7%$128,000
    2014$3,738 +2.7%$128,000 -10.7%
    2013$3,640 $143,300
    Find assessor info on the county website

    Neighborhood: 03442

    Nearby schools

    GreatSchools rating
    Schools provided by the listing agent
    • Elementary: Pierce School
    • Middle: Great Brook School
    • High: Contoocook Valley Regional Hig
    • District: Contoocook Valley SD SAU #1

    Source: PrimeMLS. This data may not be complete. We recommend contacting the local school district to confirm school assignments for this home.

    Get pre-qualified for a loan
    At Zillow Home Loans, we can pre-qualify you in as little as 5 minutes with no impact to your credit score.

    An equal housing lender. NMLS #10287.