Welcome to 124 Pine Needle Cir, a stunning single-family home in the charming community of Cape Carteret, NC. This newly constructed home was built in 2025 and offers a modern and spacious living space for you and your family. With 3 Bedrooms and 2 Full bathrooms and a total of 1,756 sq.ft. of finished area, this home provides ample room for everyone to relax and unwind. The open floor plan creates a seamless flow between the living room, kitchen, and dining area, perfect for entertaining guests or spending quality time with loved ones. Situated on a generous lot size of 0.59 acres, there is plenty of outdoor space for outdoor activities, gardening, or simply enjoying the beautiful surroundings. The property also features a lovely front porch and a back deck, ideal for enjoying morning coffee or evening sunsets. Located in Cape Carteret, you'll have easy access to nearby amenities such as shopping, dining, and entertainment options. Additionally, the picturesque beaches of the Crystal Coast are just a short drive away, offering endless opportunities for outdoor adventures and beach relaxation. Don't miss out on the opportunity to make this beautiful home yours. Schedule a showing today and experience the best of coastal living at 124 Pine Needle Cir, Cape Carteret, NC. One of the best things about this property is that it has a Community Boat Ramp. This coveted amenity provides access to the Intracoastal Waterway in just minutes! Almost everything in this beautiful new home is upgraded for your pleasure. Construction should be completed by the end of February 2026.
Sold for $538,000
$538,000
124 Pine Needle Circle, Cape Carteret, NC 28584
3beds
1,756sqft
Single Family Residence
Built in 2025
0.59 Acres Lot
$538,300 Zestimate®
$306/sqft
$2,577 Estimated rent
Home value
$538,300
$409,000 - $705,000
$2,577/mo
Zestimate® history
Owner options
List your home for rent
$2,577/mo
Rent Zestimate®
Find your next renter with Zillow Rental Manager. Plus, with online applications, you can quickly screen prospective tenants – for free.
$2,577/mo
Rent Zestimate®
Refinance and save
$3,180/mo
Est. payment
Refinancing to a lower rate could help reduce your monthly payments and save thousands over the life of the loan.
$3,180/mo
Est. payment
Explore your selling options
Work with a Zillow partner agent
Leverage their expertise and Zillow's premium Showcase listings to get your home seen by more buyers.
Get startedList with your own agent
Get your home in front of millions of buyers by listing it on Zillow.
Learn how to do itSell it yourself
Take full control of how buyers see your home on Zillow by listing For Sale by Owner (FSBO).
List your homeWhat's special
Zillow last checked:
Listing updated:
Listed by:
Nicholas Huscroft 330-249-3499,
Chosen Realty of NC
Bought with:
Keri Benton, 283037
Keller Williams Crystal Coast
Source: Hive MLS,MLS#: 100550785 Originating MLS: Johnston County Association of REALTORS
Originating MLS: Johnston County Association of REALTORSFacts & features
Interior
Bedrooms & bathrooms
- Bedrooms: 3
- Bathrooms: 2
- Full bathrooms: 2
Rooms
- Room types: Master Bedroom, Bathroom 1, Living Room, Dining Room, Laundry, Breakfast Nook, Bedroom 2
Primary bedroom
- Description: Large walk in closet
- Level: Main
- Dimensions: 16 x 12.4
Bedroom 2
- Level: Main
Bathroom 1
- Description: Walk in Shower, tile floor, Double Sink Granite
- Level: Main
- Dimensions: 9.8 x 9.6
Breakfast nook
- Level: Main
- Dimensions: 11 x 8
Dining room
- Level: Main
- Dimensions: 9 x 16.4
Laundry
- Level: Main
- Dimensions: 7.1 x 11
Living room
- Level: Main
- Dimensions: 16 x 19
Heating
- Heat Pump, Electric
Cooling
- Central Air, Heat Pump
Appliances
- Included: Electric Cooktop, Built-In Microwave, Self Cleaning Oven, Refrigerator, Ice Maker, Dishwasher, Convection Oven
- Laundry: Laundry Room
Features
- Master Downstairs, Walk-in Closet(s), High Ceilings, Mud Room, Solid Surface, Ceiling Fan(s), Walk-in Shower, Walk-In Closet(s)
- Flooring: LVT/LVP, Tile
- Doors: Thermal Doors
- Windows: Thermal Windows
- Basement: None
- Attic: Access Only,Scuttle,See Remarks
Interior area
- Total structure area: 1,756
- Total interior livable area: 1,756 sqft
Property
Parking
- Total spaces: 2
- Parking features: Golf Cart Parking, Attached
- Has attached garage: Yes
Features
- Levels: One
- Patio & porch: Covered, Patio, Porch, Wrap Around
- Exterior features: DP50 Windows, Thermal Doors
- Fencing: None
- Has view: Yes
- View description: See Remarks
- Frontage type: See Remarks
Lot
- Size: 0.59 Acres
- Dimensions: 225 x 126 x 106 x 181
Details
- Parcel number: 538407793024000
- Zoning: Residential
- Special conditions: Standard
Construction
Type & style
- Home type: SingleFamily
- Property subtype: Single Family Residence
Materials
- Vinyl Siding, Wood Frame
- Foundation: Slab
- Roof: Architectural Shingle
Condition
- New construction: Yes
- Year built: 2025
Utilities & green energy
- Sewer: Septic Tank
- Water: Public
- Utilities for property: Cable Available
Community & HOA
Community
- Security: Smoke Detector(s)
- Subdivision: Hunting Bay
HOA
- Has HOA: No
Location
- Region: Carteret
Financial & listing details
- Price per square foot: $306/sqft
- Tax assessed value: $20,240
- Annual tax amount: $105
- Date on market: 1/23/2026
- Cumulative days on market: 8 days
- Listing agreement: Exclusive Agency
- Listing terms: Cash,Conventional,VA Loan
- Road surface type: Paved
Price history
| Date | Event | Price |
|---|---|---|
| 3/31/2026 | Sold | $538,000$306/sqft |
Source:  Hive MLS #100550785 Report a problem Hive MLS #100550785 Report a problem | ||
| 1/29/2026 | Pending sale | $538,000$306/sqft |
Source: Hive MLS #100550785 Report a problem | ||
| 1/23/2026 | Listed for sale | $538,000$306/sqft |
Source: Hive MLS #100550785 Report a problem | ||
Public tax history
Tax history is unavailable.
Neighborhood: 28584
Nearby homes
- $538,0000.545 Acres124 Pine Needle Cir, Swansboro, NC 28584Sold
- $400,0003 bd2 ba1.8k sqft118 Pine Needle Cir, Swansboro, NC 28584Sold
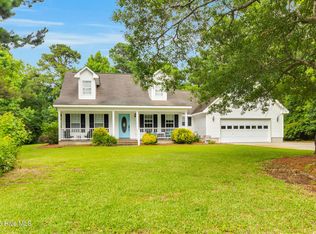
- $533,4003 bd2 ba2.4k sqft128 Pine Needle Cir, Swansboro, NC 28584Off Market
- $85,5580.489 Acres165 Hunting Bay Dr, Swansboro, NC 28584Off Market
- $424,1003 bd2 ba-- sqft123 Pine Needle Cir, Swansboro, NC 28584Off Market
- $417,9003 bd2 ba1.8k sqft163 Hunting Bay Dr, Swansboro, NC 28584Off Market
- $514,4003 bd2 ba2.5k sqft125 Pine Needle Cir, Swansboro, NC 28584Off Market
- $509,0000.441 Acres121 Pine Needle Cir, Swansboro, NC 28584Sold
Nearby schools
GreatSchools rating
- 10/10White Oak ElementaryGrades: PK-5Distance: 0.8 mi
- 7/10Broad Creek Middle SchoolGrades: 6-8Distance: 7.9 mi
- 9/10Croatan High SchoolGrades: 9-12Distance: 5.6 mi
Schools provided by the listing agent
- Elementary: White Oak Elementary
- Middle: Broad Creek
- High: Croatan
Source: Hive MLS. This data may not be complete. We recommend contacting the local school district to confirm school assignments for this home.
Get a cash offer in 3 minutes
Find out how much your home could sell for in as little as 3 minutes with a no-obligation cash offer.
Estimated market value
$538,300
Get a cash offer in 3 minutes
Find out how much your home could sell for in as little as 3 minutes with a no-obligation cash offer.
Estimated market value
$538,300
- North Carolina
- Carteret County
- Bogue
- 28584
- 124 Pine Needle Circle
Nearby cities
Nearby zip codes
Other Bogue Topics
