Look no further, this peaceful countryside paradise has it all! The moment you approach the home you will feel the curb appeal and attraction of this beautiful one-story home. The workshop features a full Guest Quarters, approximately 500 SF, on the lower level with a bedroom, bathroom, kitchen and living area. The second level of the Workshop has an enclosed office area with AC, lots of storage space over the Guest Quarters, a full 20 X 20 area over the shop bay with plenty of light and electrical for projects big and small. There's room for your boat and trailer, jet skis, ATV's, Motorcycles and more in the main area of the Workshop. The main house features an open floor plan with beautiful custom ash wood cabinetry and built-in shelves. Lots of natural light splashes the main living areas and Kitchen. The island kitchen is equipped for entertaining family and friends. Tons of custom-built cabinets, some featuring pull out drawers provide space for any and all types of cookware, utensils, small appliances and more. Another unique feature is the triple sink set below a double window with a plant ledge. Also, organize your seasonings and spices in the custom-built spice cabinet. Large pantry is bonus space for your kitchen needs. The 2-car attached garage is heated and cooled and has a central vacuum system. Enjoy the massive laundry area off the garage which has a sink with cabinet, overhead storage and a water softener system. The water heater is located here too for easy access. The expansive backyard features a flower garden and some fruit bearing plants. Large enough to add a pool and outdoor living area, beach volleyball, horseshoe pit and more for seasonal family fun. The exterior structures around the workshop include large storage sheds and a detached carport for riding mowers and more. The extended driveway pad offers space for any size RV and Travel Trailer. Come enjoy the country living with all the conveniences this home has to offer!
Sold
Price Unknown
124 Plantation Oaks Ct, Springtown, TX 76082
3beds
1,944sqft
Single Family Residence
Built in 2003
1 Acres Lot
$467,700 Zestimate®
$--/sqft
$2,243 Estimated rent
Home value
$467,700
$426,000 - $514,000
$2,243/mo
Zestimate® history
Owner options
List your home for rent
$2,243/mo
Rent Zestimate®
Find your next renter with Zillow Rental Manager. Plus, with online applications, you can quickly screen prospective tenants – for free.
$2,243/mo
Rent Zestimate®
Refinance and save
Refinancing to a lower rate could help reduce your monthly payments and save thousands over the life of the loan.
Explore your selling options
Work with a Zillow partner agent
Leverage their expertise and Zillow's premium Showcase listings to get your home seen by more buyers.
Get startedList with your own agent
Get your home in front of millions of buyers by listing it on Zillow.
Learn how to do itSell it yourself
Take full control of how buyers see your home on Zillow by listing For Sale by Owner (FSBO).
List your homeWhat's special
Beautiful one-story homeDetached carportLots of natural lightOpen floor planCentral vacuum systemFlower gardenExpansive backyard
Zillow last checked:
Listing updated:
Listed by:
Greg Yeater 0495947 (866)277-6005,
All City Real Estate Ltd. Co 866-277-6005
Bought with:
Meagan Ragsdell
Coldwell Banker Realty
Source: NTREIS,MLS#: 20909290
Facts & features
Interior
Bedrooms & bathrooms
- Bedrooms: 3
- Bathrooms: 2
- Full bathrooms: 2
Primary bedroom
- Features: Dual Sinks, En Suite Bathroom, Garden Tub/Roman Tub, Linen Closet, Sitting Area in Primary, Separate Shower, Walk-In Closet(s)
- Level: First
- Dimensions: 20 x 14
Primary bedroom
- Level: First
- Dimensions: 15 x 14
Bedroom
- Level: First
- Dimensions: 12 x 11
Bedroom
- Level: First
- Dimensions: 11 x 11
Primary bathroom
- Features: Built-in Features, Dual Sinks, En Suite Bathroom, Linen Closet, Sitting Area in Primary, Solid Surface Counters, Separate Shower
- Level: First
Dining room
- Level: First
- Dimensions: 11 x 11
Other
- Features: Built-in Features
- Level: First
Other
- Features: Built-in Features, Linen Closet
- Level: First
Other
- Features: Built-in Features, Ceiling Fan(s), Eat-in Kitchen, Solid Surface Counters
- Level: First
- Dimensions: 23 x 14
Kitchen
- Features: Built-in Features, Ceiling Fan(s), Dual Sinks, Eat-in Kitchen, Kitchen Island, Pantry, Solid Surface Counters, Walk-In Pantry
- Level: First
- Dimensions: 15 x 6
Living room
- Level: First
- Dimensions: 20 x 18
Living room
- Level: First
- Dimensions: 11 x 11
Office
- Level: Second
- Dimensions: 16 x 14
Utility room
- Features: Built-in Features, Other, Utility Room, Utility Sink
- Level: First
- Dimensions: 22 x 6
Workshop
- Dimensions: 40 x 40
Heating
- Central, Electric, Zoned
Cooling
- Central Air, Ceiling Fan(s), Electric, Zoned
Appliances
- Included: Dishwasher, Electric Oven, Electric Range, Electric Water Heater, Disposal, Microwave, Refrigerator, Water Softener, Vented Exhaust Fan
- Laundry: Common Area, Washer Hookup, Electric Dryer Hookup, Laundry in Utility Room, Other
Features
- Built-in Features, Central Vacuum, Decorative/Designer Lighting Fixtures, Eat-in Kitchen, High Speed Internet, In-Law Floorplan, Kitchen Island, Open Floorplan, Pantry, Cable TV, Walk-In Closet(s)
- Flooring: Carpet, Ceramic Tile
- Windows: Window Coverings
- Has basement: No
- Has fireplace: No
- Fireplace features: None
Interior area
- Total interior livable area: 1,944 sqft
Property
Parking
- Total spaces: 4
- Parking features: Covered, Carport, Door-Single, Driveway, Garage, Garage Door Opener, Guest, Heated Garage, Other, Parking Pad, Garage Faces Side, See Remarks, Storage, Workshop in Garage, Boat, RV Access/Parking
- Attached garage spaces: 3
- Carport spaces: 1
- Covered spaces: 4
- Has uncovered spaces: Yes
Features
- Levels: One
- Stories: 1
- Patio & porch: Rear Porch, Front Porch, Patio, Covered
- Exterior features: Garden, Lighting, Rain Gutters, RV Hookup, Storage
- Pool features: None
- Fencing: Chain Link
Lot
- Size: 1 Acres
- Features: Back Yard, Cul-De-Sac, Interior Lot, Lawn, Landscaped, Subdivision, Few Trees
Details
- Additional structures: Second Garage, Garage(s), Guest House, Outbuilding, Second Residence, Shed(s), Storage, Workshop
- Parcel number: R000077982
- Other equipment: TV Antenna
Construction
Type & style
- Home type: SingleFamily
- Architectural style: Traditional,Detached
- Property subtype: Single Family Residence
- Attached to another structure: Yes
Materials
- Brick
- Foundation: Slab
- Roof: Composition
Condition
- Year built: 2003
Utilities & green energy
- Sewer: Septic Tank
- Water: Community/Coop
- Utilities for property: Electricity Available, Electricity Connected, Septic Available, Underground Utilities, Water Available, Cable Available
Community & HOA
Community
- Security: Other, Smoke Detector(s)
- Subdivision: Plantation Oaks II
HOA
- Has HOA: No
Location
- Region: Springtown
Financial & listing details
- Tax assessed value: $420,610
- Annual tax amount: $4,056
- Date on market: 4/24/2025
- Cumulative days on market: 11 days
- Listing terms: Cash,Conventional,FHA,VA Loan
- Exclusions: Refer to Exclusion List in Transaction Documents
- Electric utility on property: Yes
- Road surface type: Asphalt
Price history
| Date | Event | Price |
|---|---|---|
| 5/23/2025 | Sold | -- |
Source: NTREIS #20909290 Report a problem | ||
| 5/21/2025 | Pending sale | $450,000$231/sqft |
Source: NTREIS #20909290 Report a problem | ||
| 5/5/2025 | Contingent | $450,000$231/sqft |
Source: NTREIS #20909290 Report a problem | ||
| 4/24/2025 | Listed for sale | $450,000$231/sqft |
Source: NTREIS #20909290 Report a problem | ||
Public tax history
| Year | Property taxes | Tax assessment |
|---|---|---|
| 2025 | $1,745 -31.9% | $420,610 -3.7% |
| 2024 | $2,561 +2.5% | $436,780 |
| 2023 | $2,498 -38.4% | $436,780 +48.2% |
| 2022 | $4,056 +0.1% | $294,790 |
| 2021 | $4,051 +1.2% | $294,790 +12% |
| 2020 | $4,004 +0.9% | $263,100 |
| 2019 | $3,968 +1% | $263,100 +15.9% |
| 2018 | $3,927 -3.5% | $226,980 |
| 2017 | $4,071 +6.3% | $226,980 +13.7% |
| 2016 | $3,829 +9.8% | $199,690 |
| 2015 | $3,487 | $199,690 +12.3% |
| 2014 | $3,487 | $177,870 |
| 2013 | -- | $177,870 -2.3% |
| 2012 | -- | $181,980 |
| 2011 | -- | $181,980 -3.7% |
| 2010 | -- | $189,030 -0.7% |
| 2009 | -- | $190,380 |
| 2008 | -- | -- |
| 2007 | -- | -- |
| 2006 | -- | -- |
| 2004 | -- | $171,910 +338.5% |
| 2003 | -- | $39,200 |
Find assessor info on the county website
Neighborhood: 76082
Nearby homes
- $483,2005 bd3 ba3k sqft120 Plantation Oaks Ct, Springtown, TX 76082Off Market
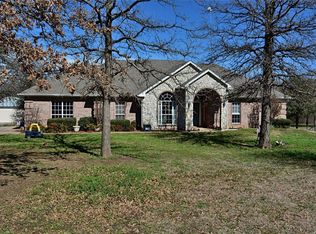
- $--4 bd3 ba3.2k sqft128 Plantation Oaks Ct, Springtown, TX 76082Sold

- $408,3003 bd2 ba1.9k sqft116 Plantation Oaks Ct, Springtown, TX 76082Off Market
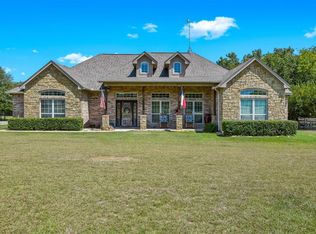
- $583,8003 bd2 ba2.7k sqft132 Plantation Oaks Ct, Springtown, TX 76082Off Market
- $383,3003 bd2 ba1.8k sqft125 Plantation Oaks Ct, Springtown, TX 76082Off Market
- $412,1003 bd2 ba2.1k sqft121 Plantation Oaks Ct, Springtown, TX 76082Off Market
- $377,700-- bd-- ba1.6k sqft117 Plantation Oaks Ct, Springtown, TX 76082Off Market
- $503,600-- bd-- ba2.1k sqft112 Plantation Oaks Ct, Springtown, TX 76082Off Market
Nearby schools
GreatSchools rating
- 4/10Springtown Intermediate SchoolGrades: 5-6Distance: 2 mi
- 5/10Springtown Middle SchoolGrades: 7-8Distance: 2.2 mi
- 5/10Springtown High SchoolGrades: 9-12Distance: 3 mi
Schools provided by the listing agent
- Elementary: Springtown
- Middle: Springtown
- High: Springtown
- District: Springtown ISD
Source: NTREIS. This data may not be complete. We recommend contacting the local school district to confirm school assignments for this home.
Get a cash offer in 3 minutes
Find out how much your home could sell for in as little as 3 minutes with a no-obligation cash offer.
Estimated market value
$467,700
Get a cash offer in 3 minutes
Find out how much your home could sell for in as little as 3 minutes with a no-obligation cash offer.
Estimated market value
$467,700
- Texas
- Parker County
- Springtown
- 76082
- 124 Plantation Oaks Ct
